



8734 Rambling Rose Drive
SEE ALL PHOTOS
8734 Rambling Rose Drive
Courtesy of Linda Brock, Real Estate Partners Chattanooga LLC,423-364-4663
Sold

8734 Rambling Rose Drive

8734 Rambling Rose Drive, Ooltewah, TN 37363

$937,500
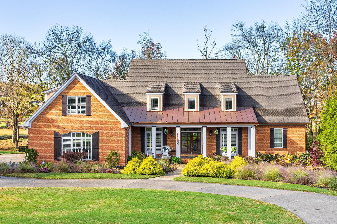
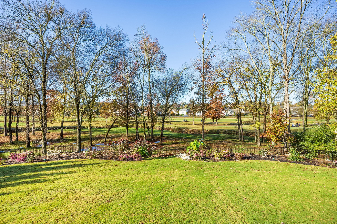
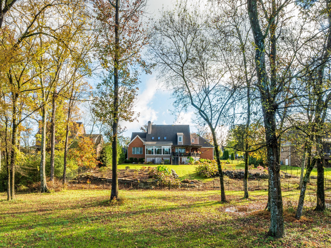
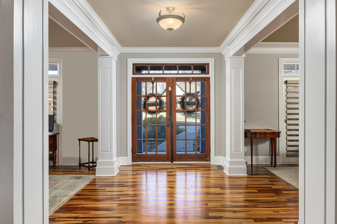
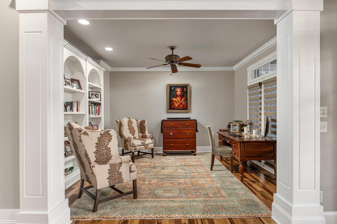
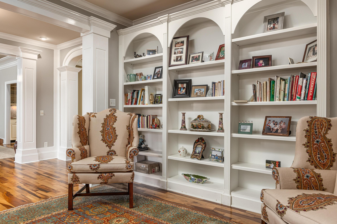
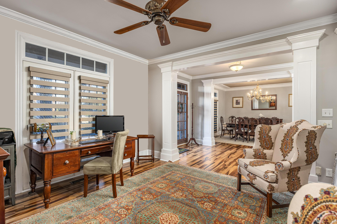
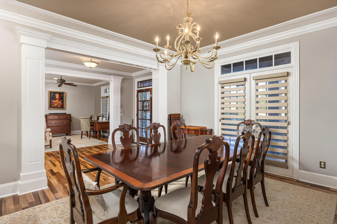
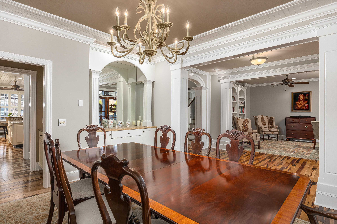
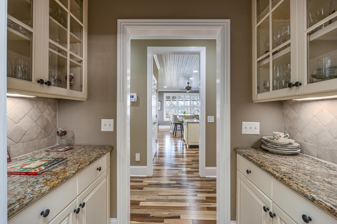
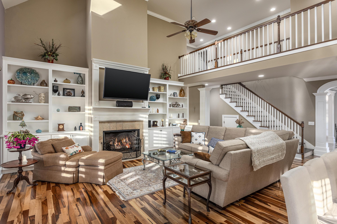
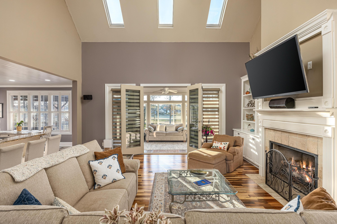
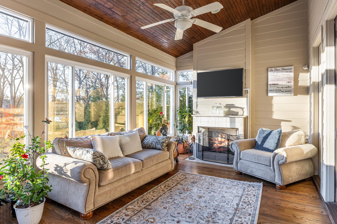
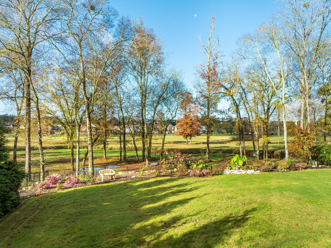
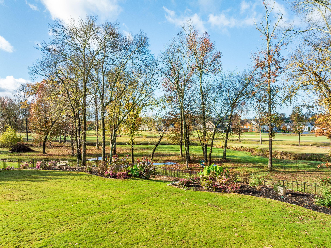
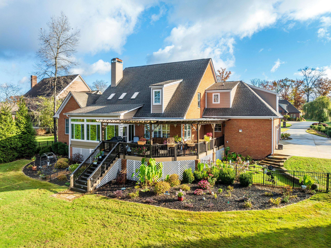
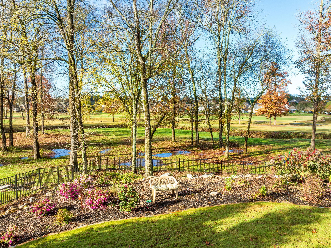
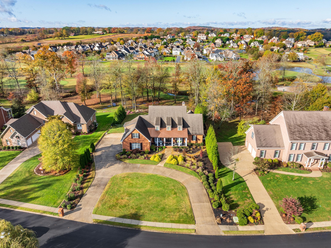
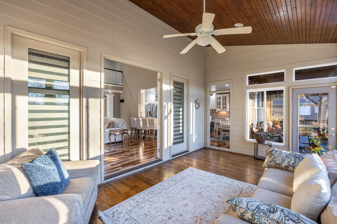
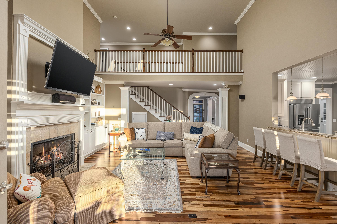
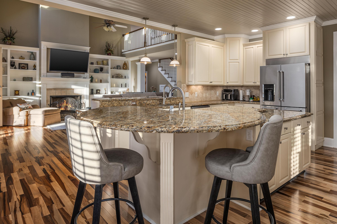
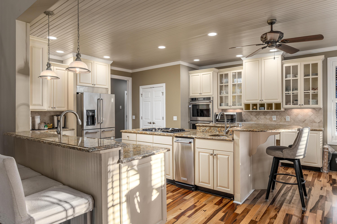
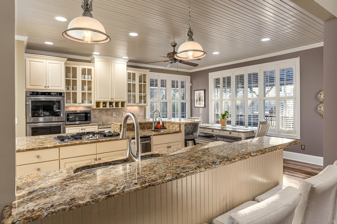
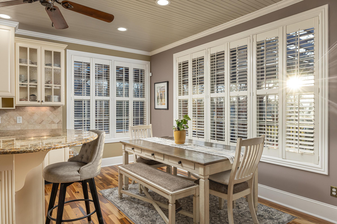
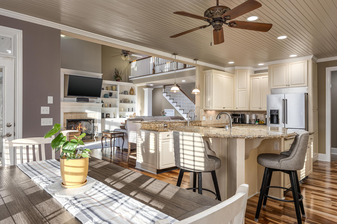
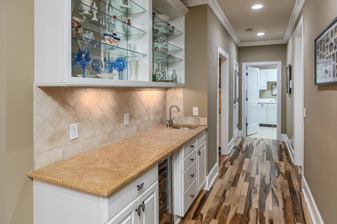
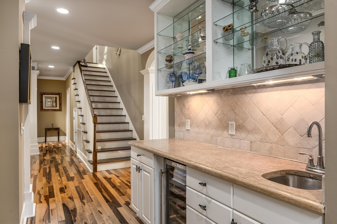
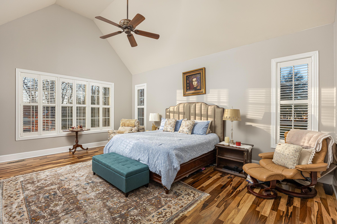
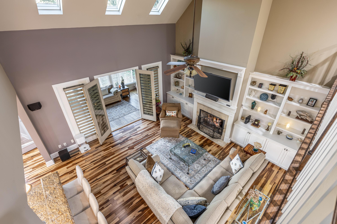
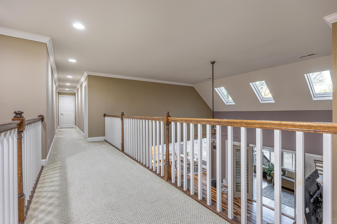
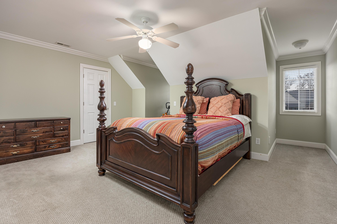
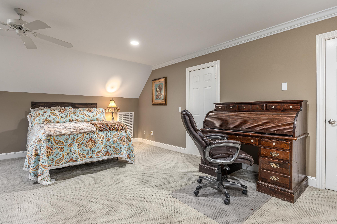
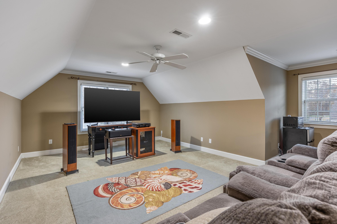
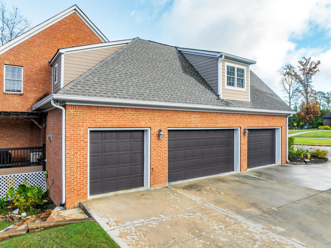
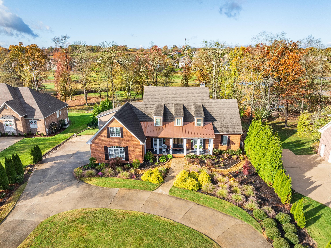
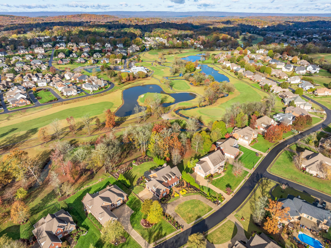
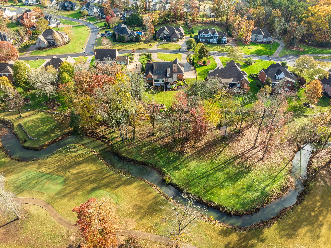
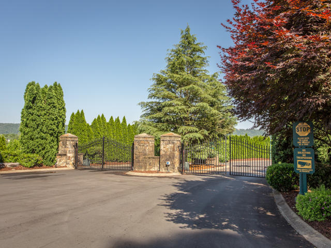
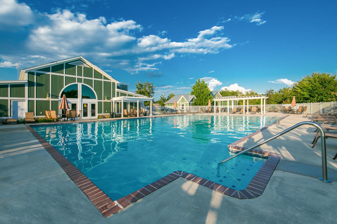
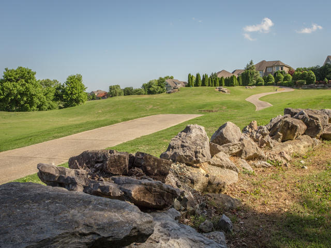
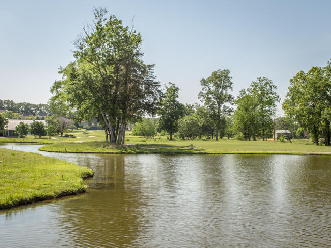
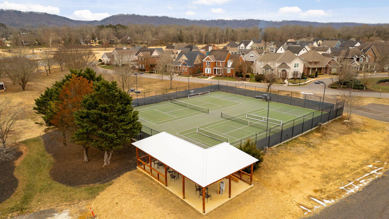
With the course at The Ooltewah Club, the good life readily awaits your family in this gated, sidewalk, pool, tennis, pickle ball and golf course community. Offering a clubhouse with a pro-shop and grill, you have the opportunity to play and dine without leaving the gates of your own community. Perfectly situated on the 5th fairway of The Ooltewah Club, panoramic views of the course and beyond surround you with endless breathtaking vistas that will become your new norm from your backdoor on the most favored street in one of the most desirable resort style living, county (much lower property taxes) communities in the Greater Chattanooga area at Hampton Creek. A lush, professionally landscaped, fully fenced backyard promises the perfect space for play and pets or as an outdoor/indoor retreat to soothe your soul from the open decking that surrounds your sunroom with a fireplace. The classic clean lines of this Southern Living custom plan with a circular drive and covered, inviting front porch will warmly welcome guests (and your packages) out of the weather while providing generous parking for everyone. Covered parking will never be at a premium with four garages, three for your vehicles and a fourth bay ideally designed for your golf cart, paddle boards, bikes and all your recreational toys. A comfortable tone is immediately felt as you enter the foyer flanked by the library or music room with floor to ceiling windows and built-in bookshelves spanning the back wall. Mirroring the library is the dining room that duplicates the library windows filling both rooms with natural light. A beverage bar is conveniently and centrally located on the hall wall circled by the kitchen, living and dining rooms. Additionally a separate butler's pantry offers two walls of extra cabinet storage and is perfectly situated between the dining room, kitchen and family room. The great room is expansive with a vaulted ceiling that adds volume and a fireplace framed by bookshelves on each side crowned by generous moldings and beautifully warmed by solid Brazilian pecan hardwoods throughout the main level. Spacious enough to accommodate large gatherings when entertaining, the family room also has a very cozy ambiance that is ideal for those intimate quiet evenings with just the family. Living and dining areas were designed to open to the outside so that it lives as one and as well as the interior with all overlooking an endless, deep back framed by mature hardwoods, the creek and breathtaking vistas of the course at The Ooltewah Club and beyond!

4
beds

4
baths

4,501 Sq.Ft. LIVING AREA

0.64 Acres lot

Linda Brock

Linda Brock

Lee Brock

Lee Brock

Features & Amenities

Interior

  • total bedrooms4
  • Total bathrooms4
  • full bathrooms3
  • half bathroom1
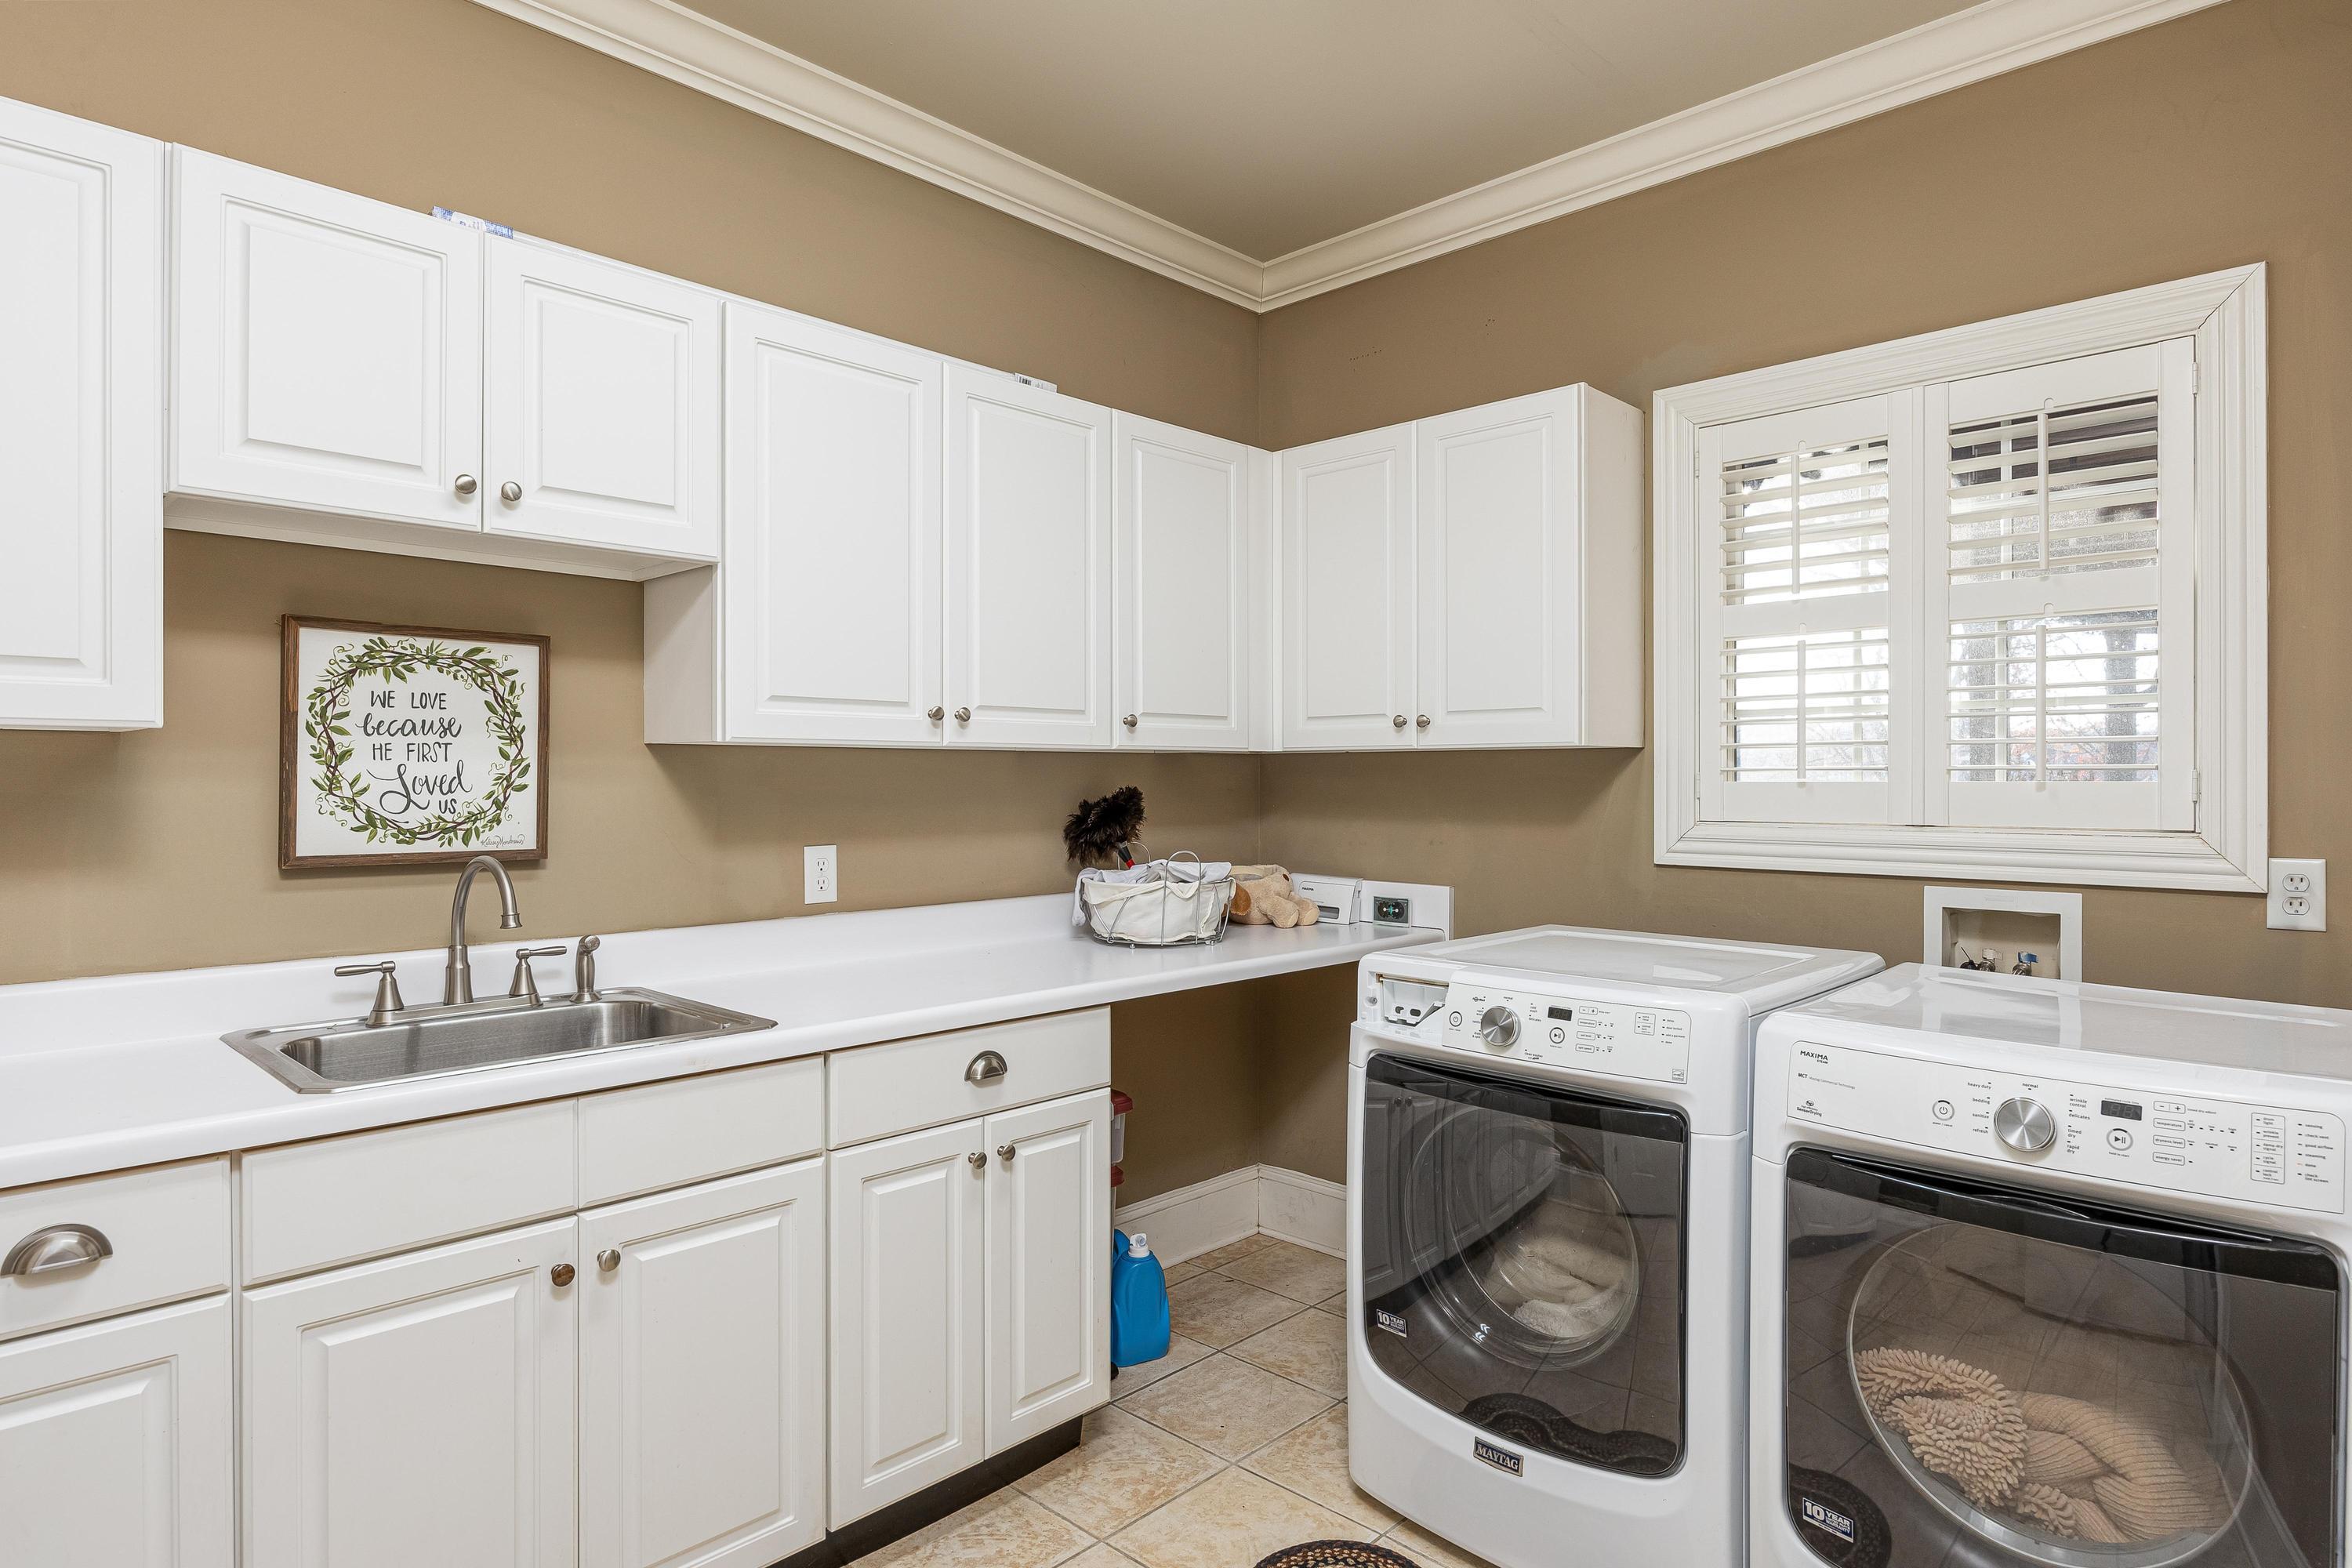
  • Laundry room Electric Dryer Hookup, Gas Dryer Hookup, Laundry Room, Main Level, Washer Hookup
  • Flooring Carpet, Hardwood, Tile
  • Fireplace Gas Log, Gas Starter, Great Room, Other
  • APPLIANCES Wine Refrigerator, Water Heater, Trash Compactor, Microwave, Gas Cooktop, Double Oven, Disposal, Dishwasher, Cooktop, Convection Oven, Built-In Refrigerator, Built-In Electric Oven, Bar Fridge
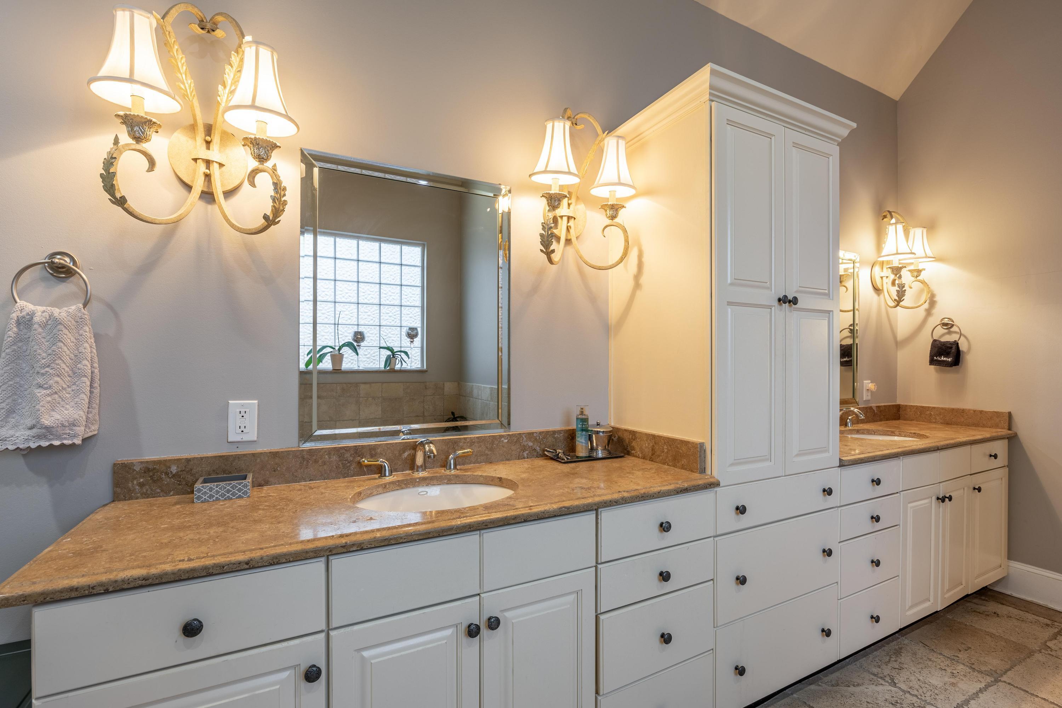
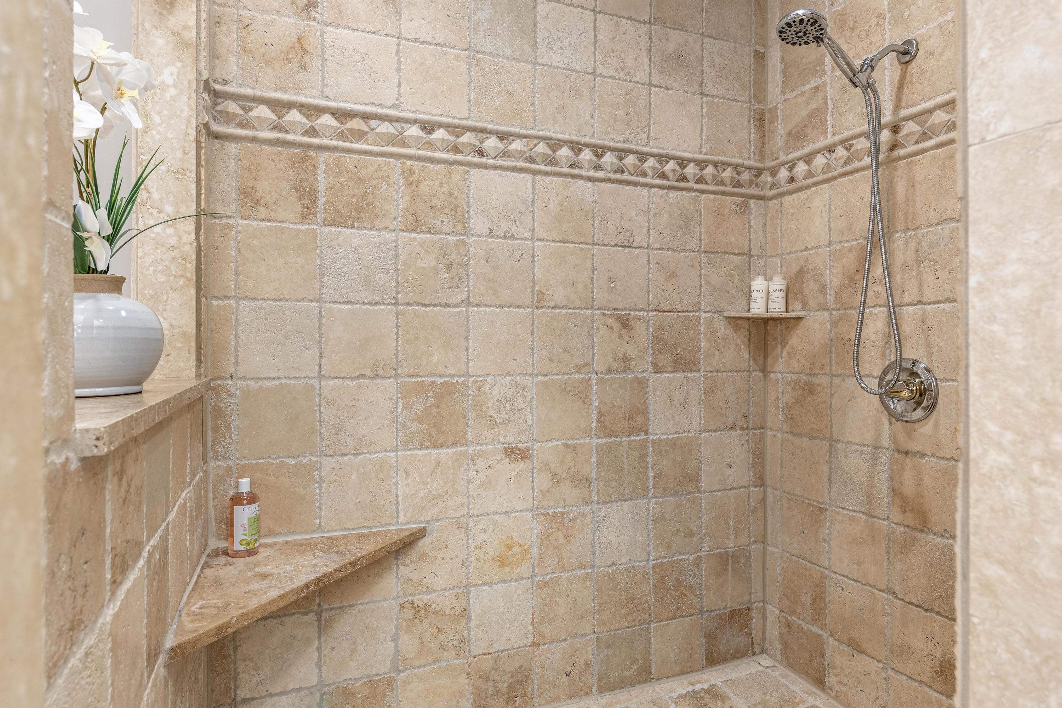
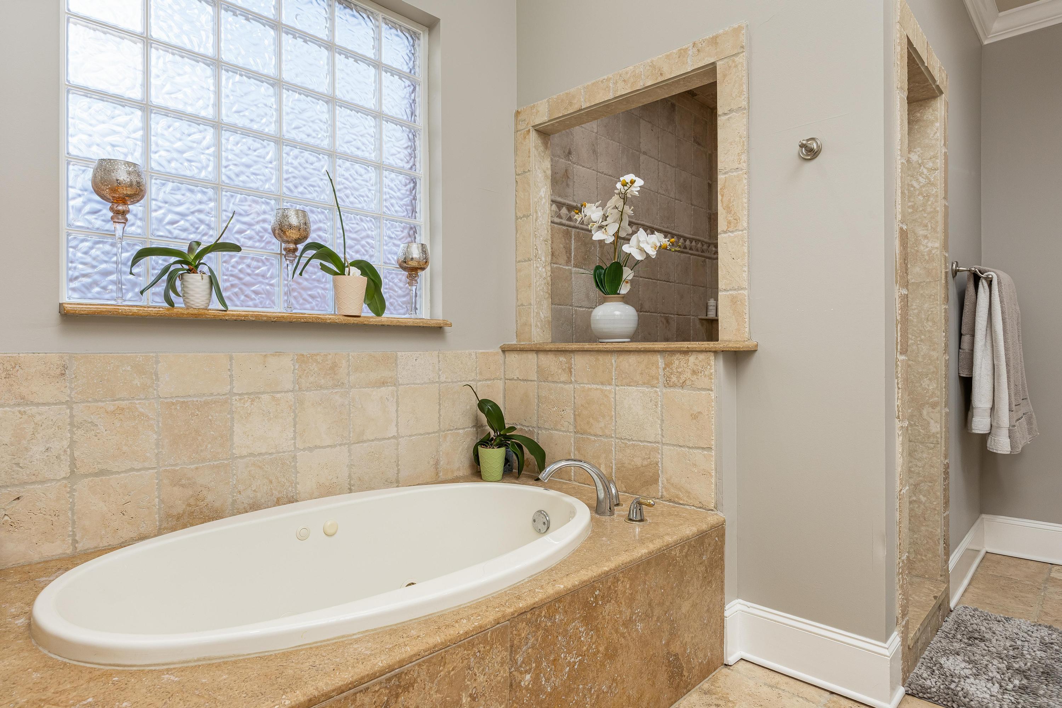
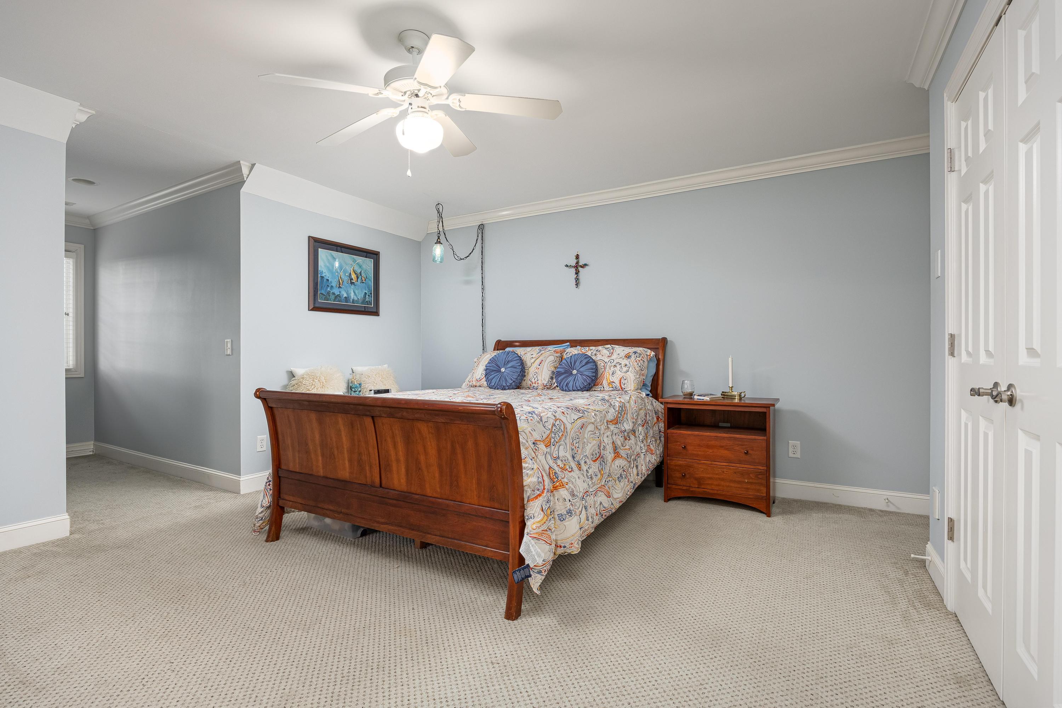
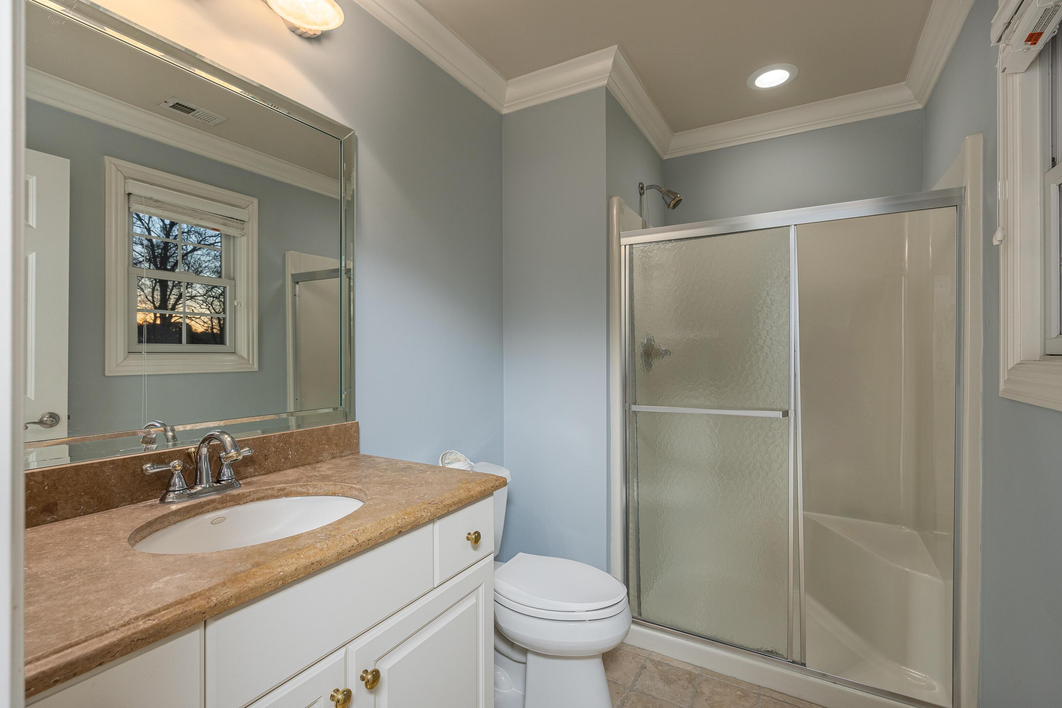
  • other interior Features Beamed Ceilings, Bookcases, Built-in Features, Ceiling Fan(s), Central Vacuum, Crown Molding, Double Shower, Double Vanity, Eat-in Kitchen, En Suite, Entrance Foyer, Granite Counters, High Ceilings, Kitchen Island, Natural Woodwork, Open Floorplan, Pantry, Primary Downstairs, Recessed Lighting, Separate Dining Room, Separate Shower, Solar Tube(s), Tub/shower Combo, Walk-In Closet(s), Wet Bar

Area & Lot

  • Status Sold
  • Living Area4,501 Sq.Ft.
  • Total Area4,501 Sq.Ft.
  • Lot Area0.64 Acres
  • MLS® ID1504338
  • TypeResidential
  • YEAR BUILT2004
  • Neighborhood37363
  • Water FrontageCreek, Stream
  • View DescriptionCreek/Stream, Golf Course, Trees/Woods
  • Elementary SchoolOoltewah Elementary
  • Middle SchoolHunter Middle
  • High SchoolOoltewah

Exterior

  • STORIES2
  • Garage Space3.0
  • water SourcePublic
  • utilitiesCable Connected, Electricity Connected, Natural Gas Connected, Phone Connected, Sewer Connected, Water Connected, Underground Utilities
  • PoolCommunity
  • roofComposition, Shingle
  • lot featuresBack Yard, Close to Clubhouse, Front Yard, Interior Lot, Landscaped, Level, Many Trees, On Golf Course, Sprinklers In Front, Sprinklers In Rear, Views, Other
  • parkingAsphalt, Circular Driveway, Driveway, Garage, Garage Door Opener, Paved
  • HEAT TYPECentral, Natural Gas
  • AIR CONDITIONINGCentral Air, Electric, Multi Units
  • sewerPublic Sewer
  • SubstructureBrick/Mortar
  • HOA AmenitiesClubhouse, Gated, Golf Course, Maintenance, Maintenance Grounds, Maintenance Structure, Pond Year Round, Pool, Tennis Court(s)
  • security FeaturesGated Community, Security System, Smoke Detector(s)
  • other exterior FeaturesLighting, Private Yard, Rain Gutters

Financial

  • Sales Price$937,500
  • Real Estate Tax $3,529/yr
  • HOA $225/3 mos

37363

Explore

Work with Cara

I believe that you deserve skilled, professional representation while working toward your real estate goals. I’d love the opportunity to partner with you and protect your best interests.

Follow Us