


8076 Chinkapin Court
SEE ALL PHOTOS
8076 Chinkapin Court
Courtesy of Joan Rose, Coldwell Banker Pryor Realty,423-240-5248
Sold

8076 Chinkapin Court

8076 Chinkapin Court, Ooltewah, TN 37363

$860,000
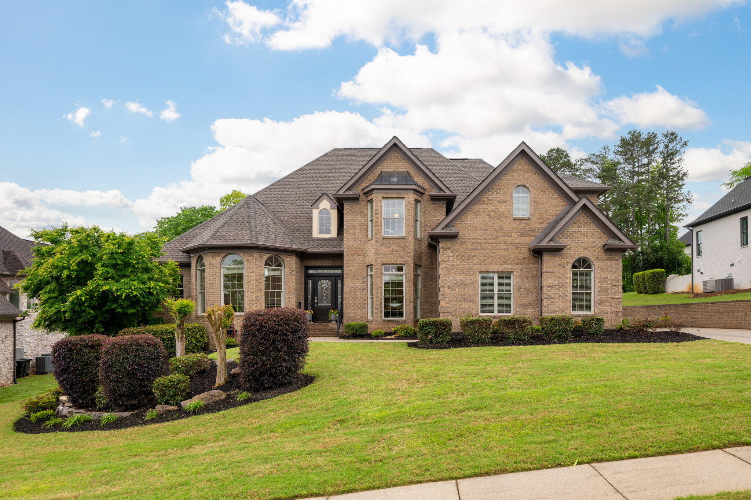
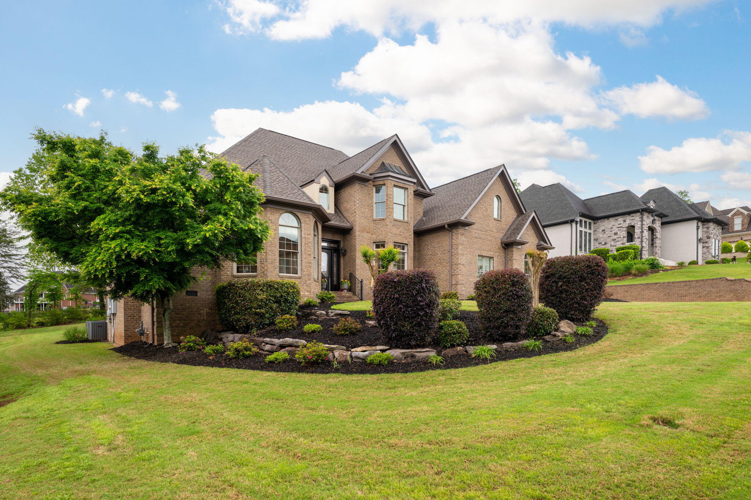
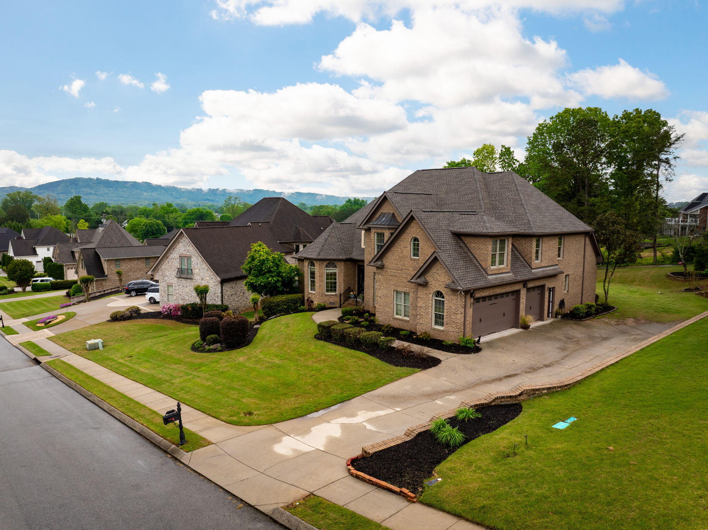
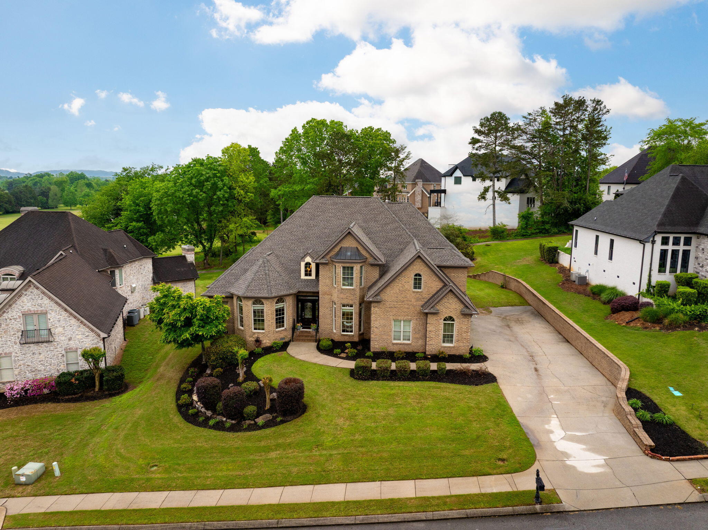
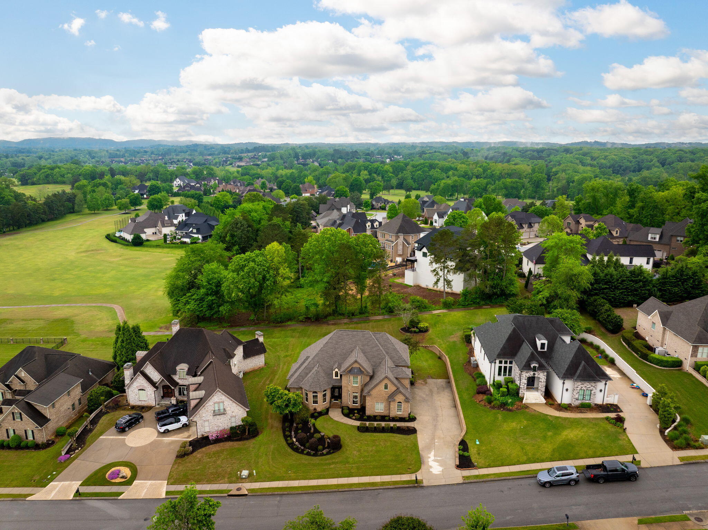
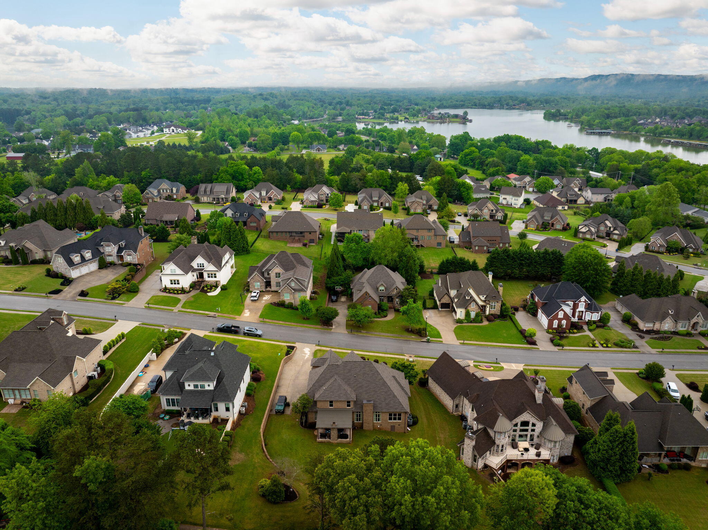
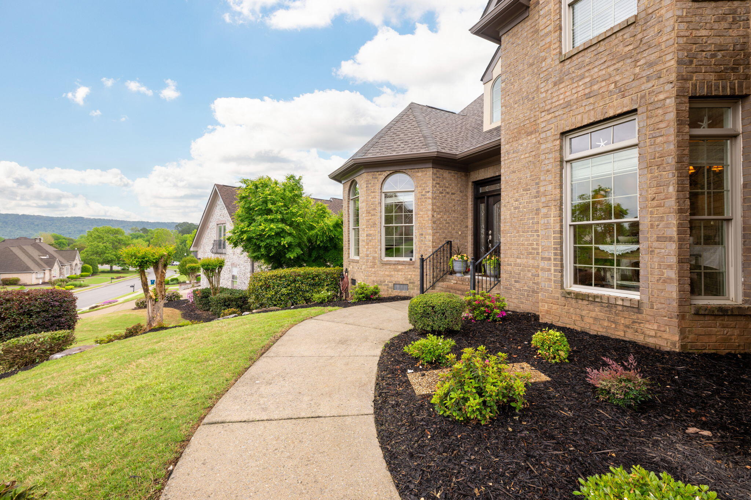
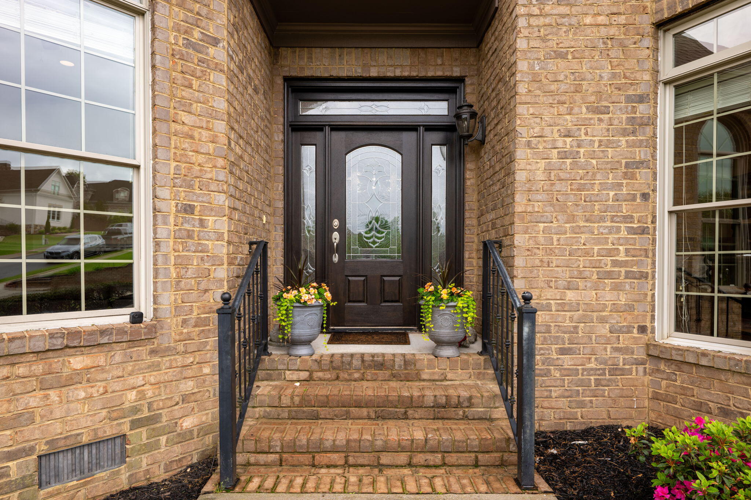
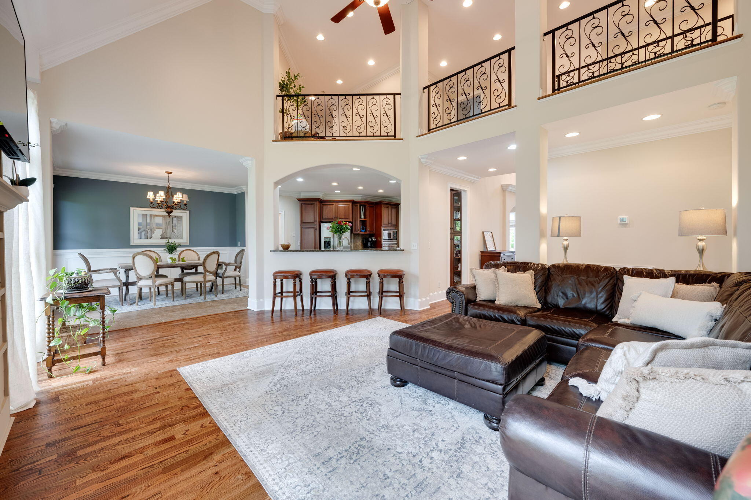
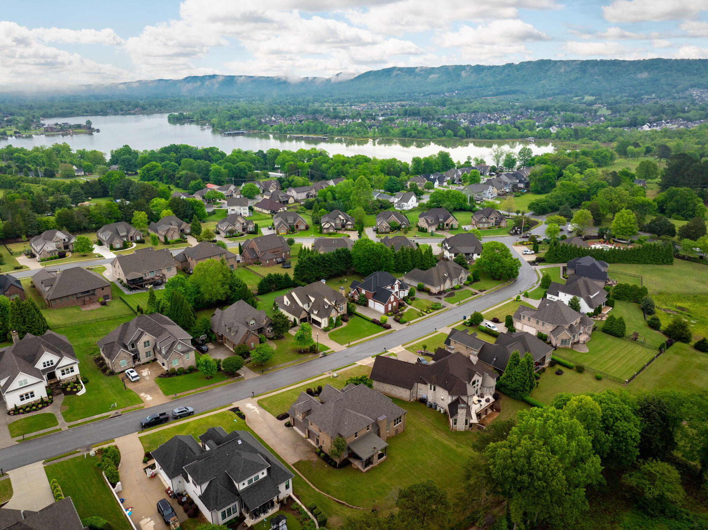
Discover unparalleled livability in this stunning executive home nestled within the gated Ooltewah community of Hampton Cove. The home offers a seamless blend of sophistication and comfort, boasting exceptional design and thoughtful details throughout.

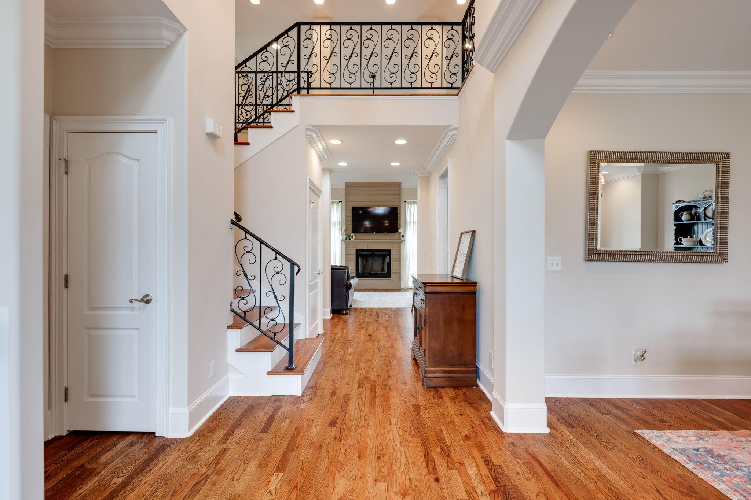
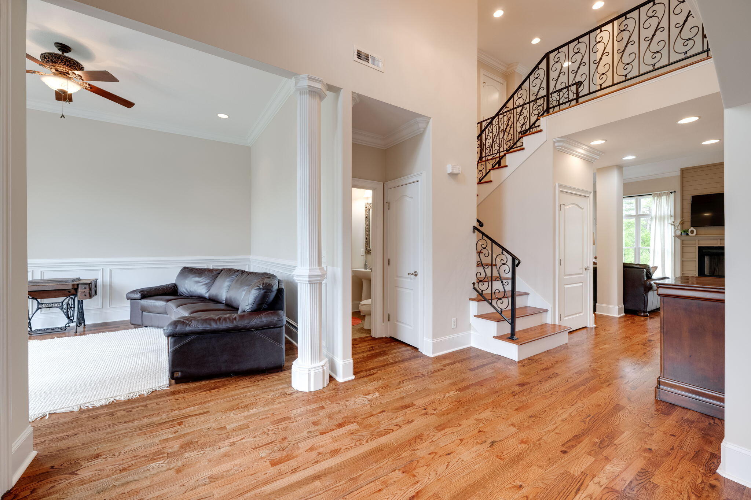
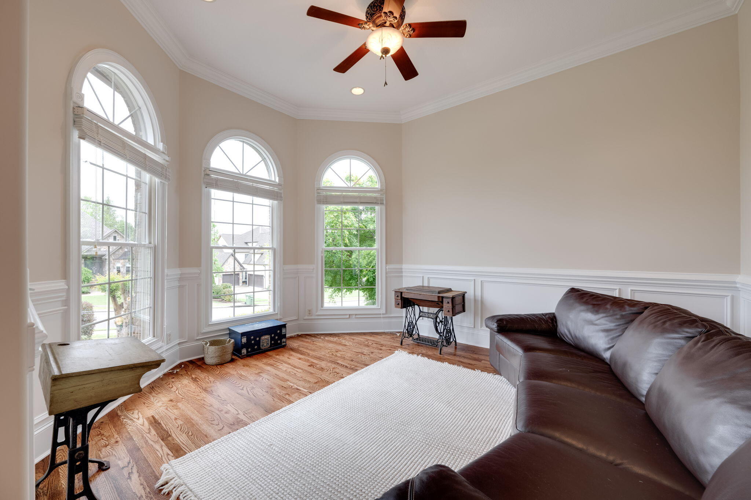
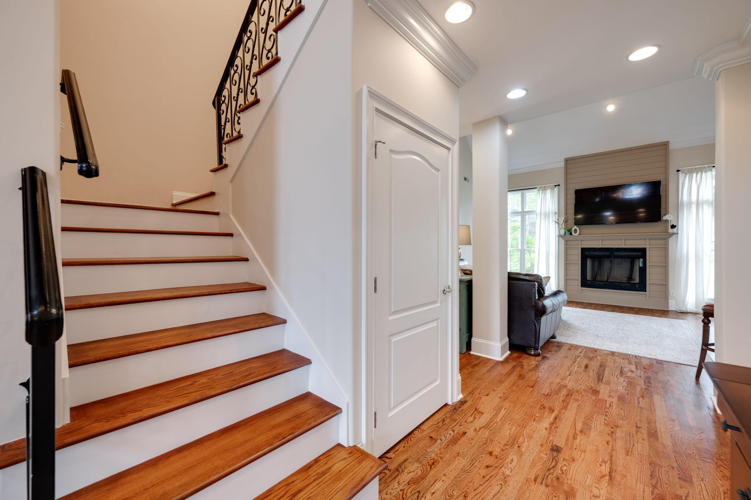
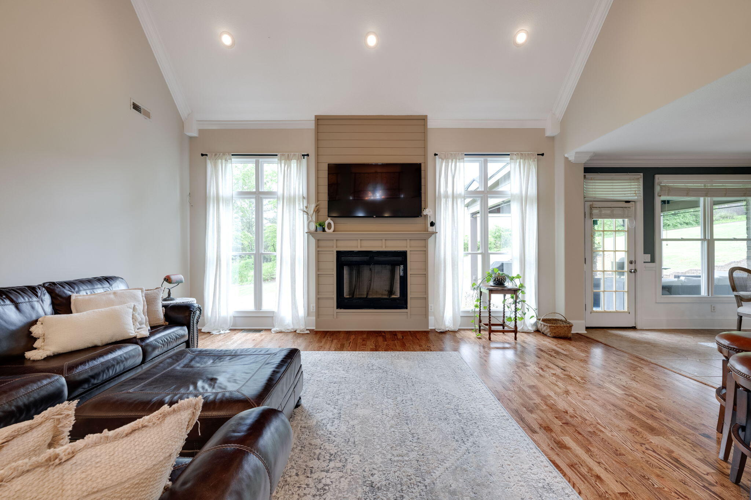
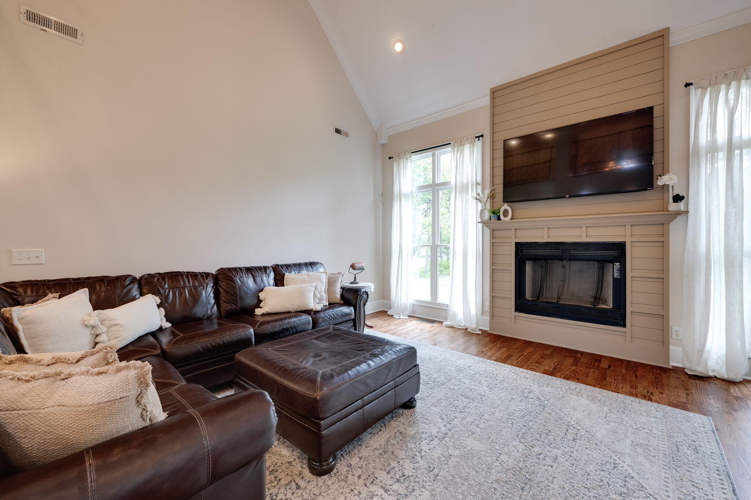
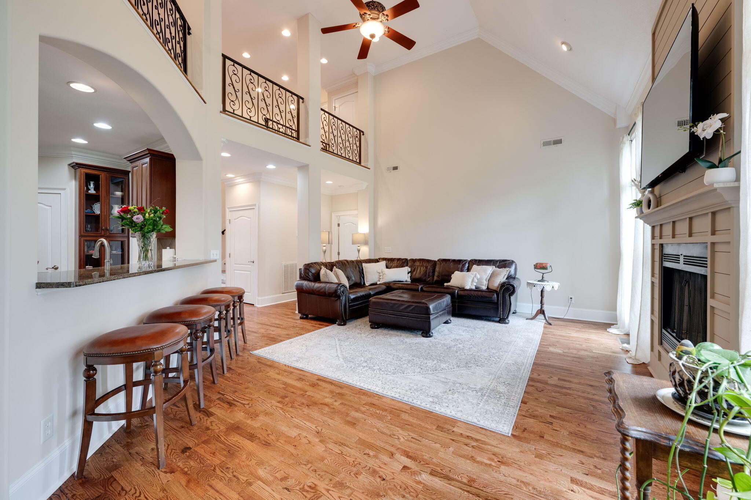
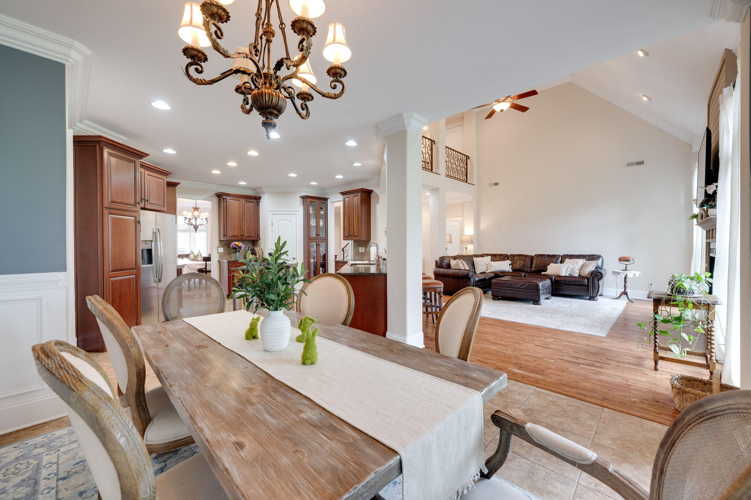
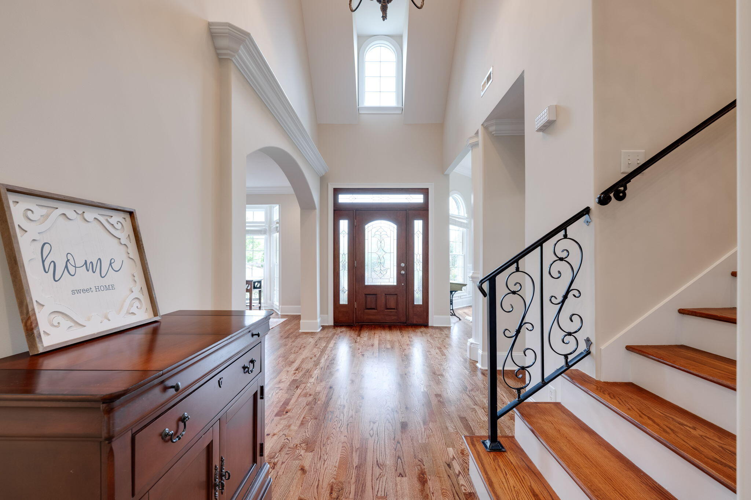
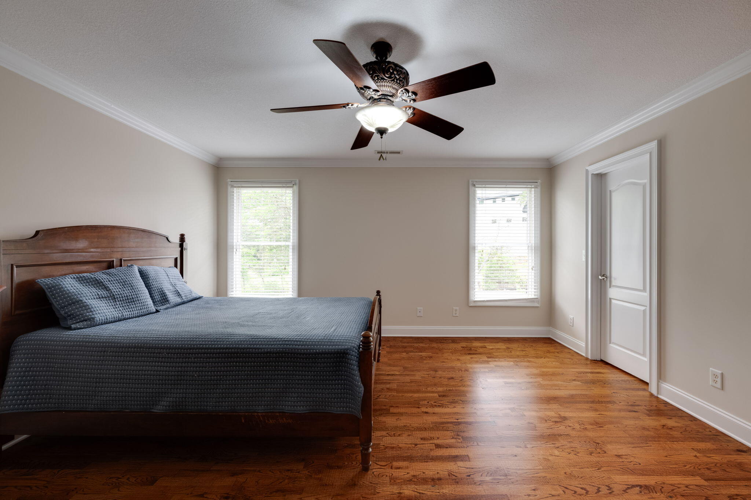
The open floor plan features expansive living areas, that are perfect for both entertaining and serene family living. Upon entering the home you will notice how the site-finished hardwood floors flow seamlessly throughout the living areas with the expansive windows allowing the natural sunlight to stream in.

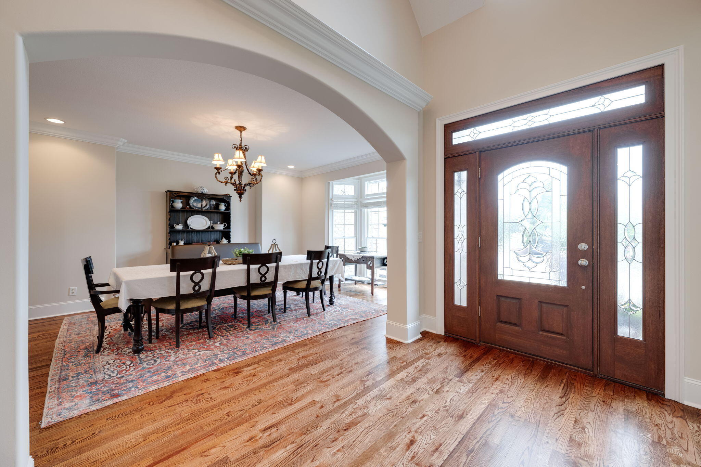
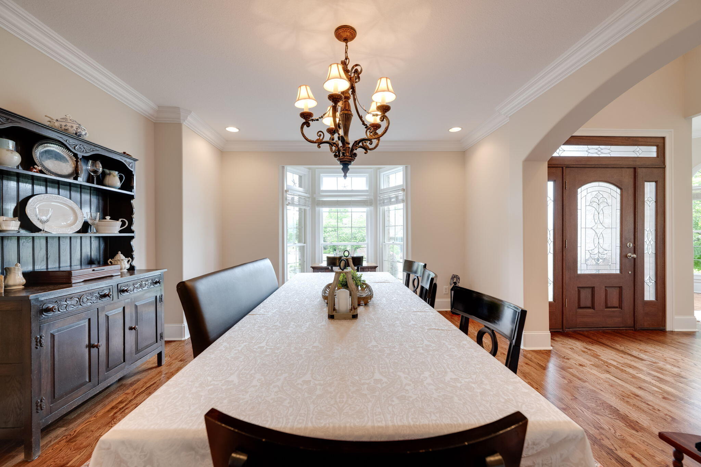
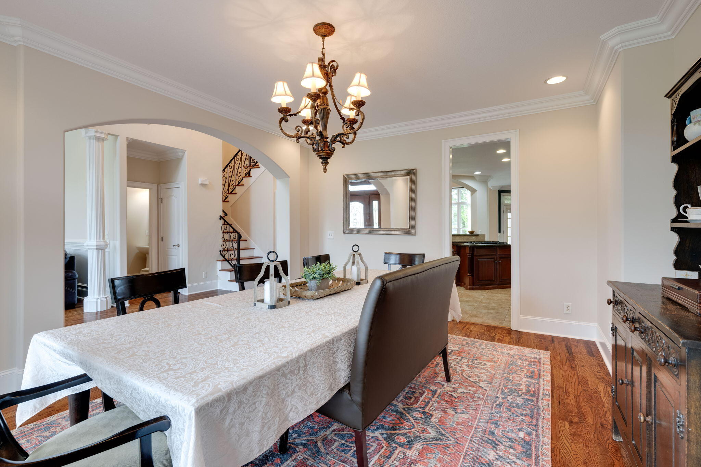
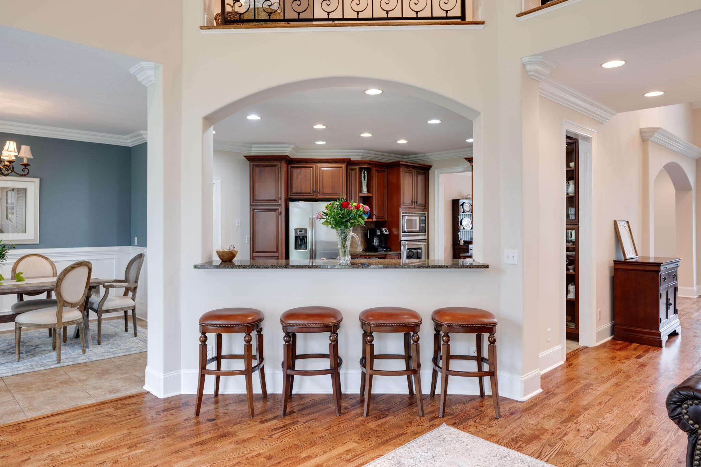
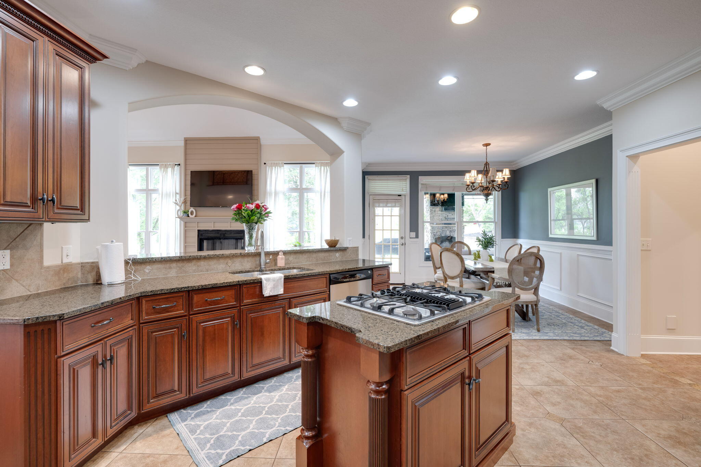
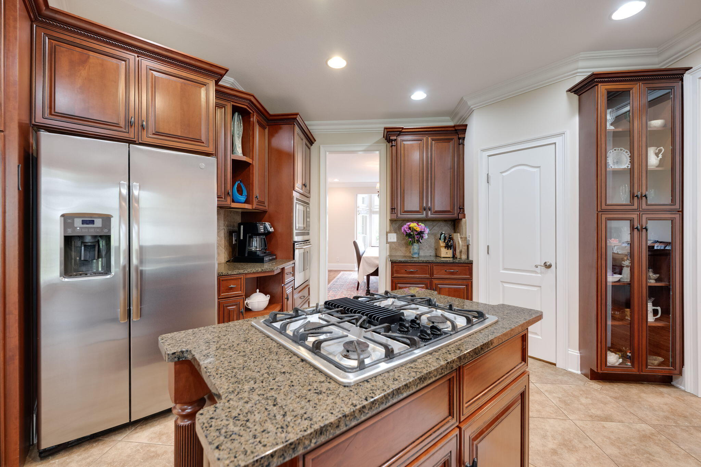
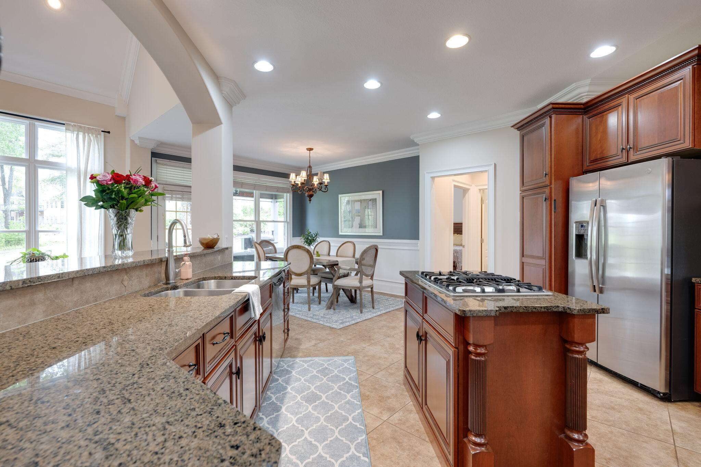
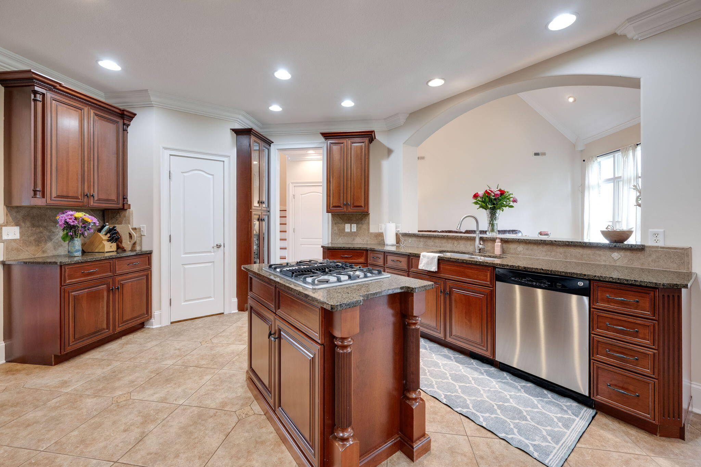
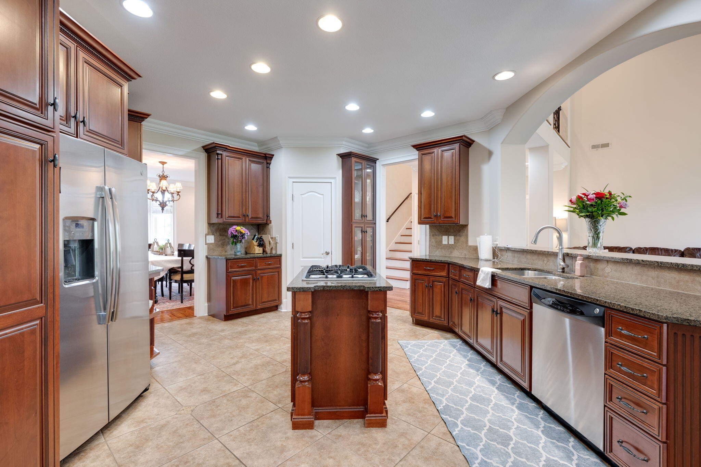
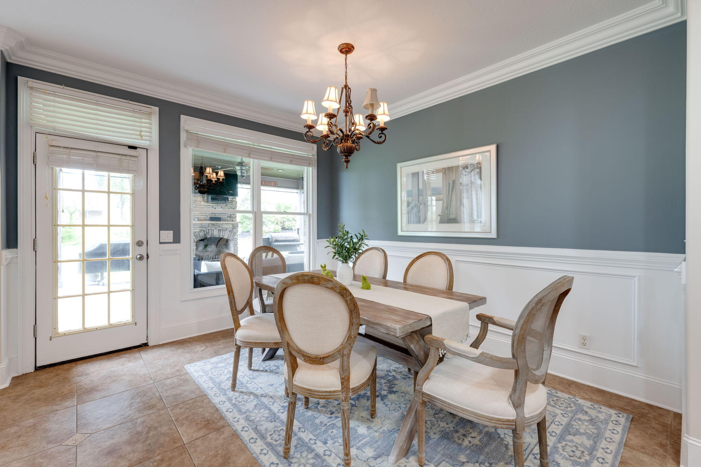
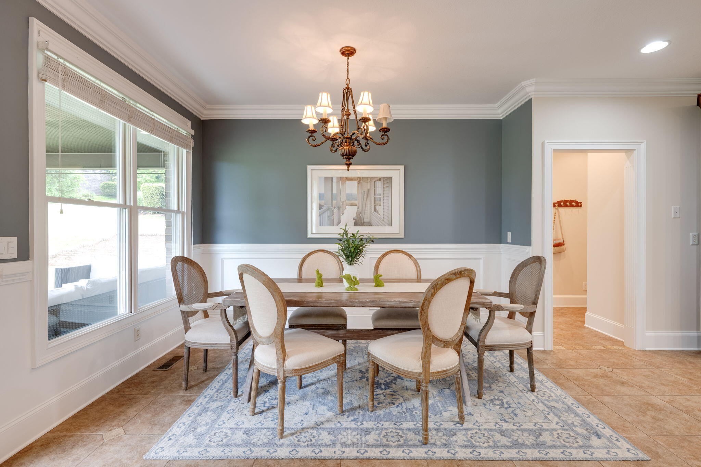
The kitchen, open to the living areas, has custom cabinetry, ample countertop space for everyday meals or special gatherings. The dining room is a great size and can accommodate large groups in addition to the breakfast room.

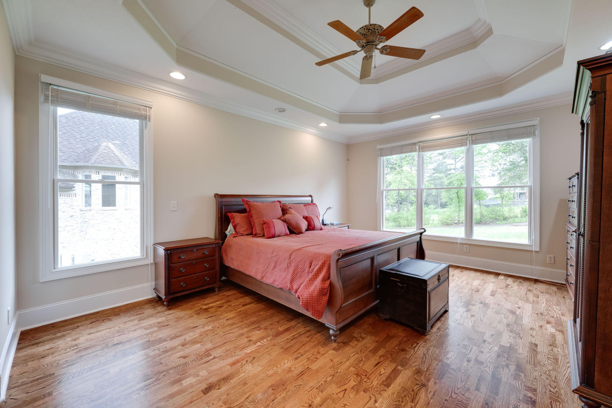
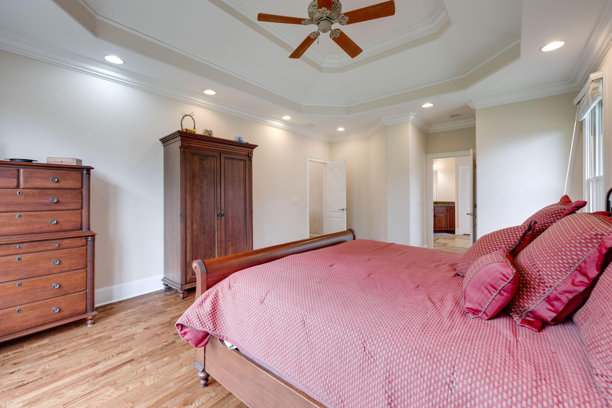
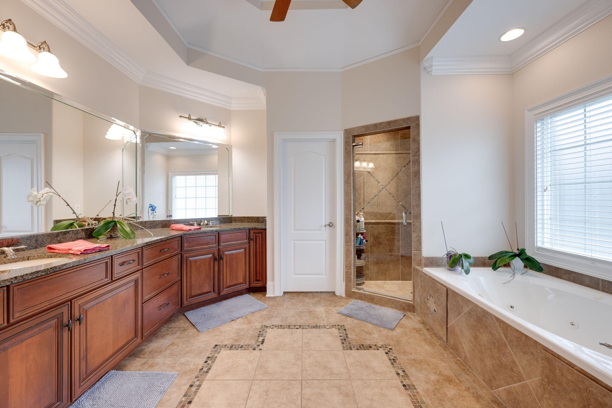
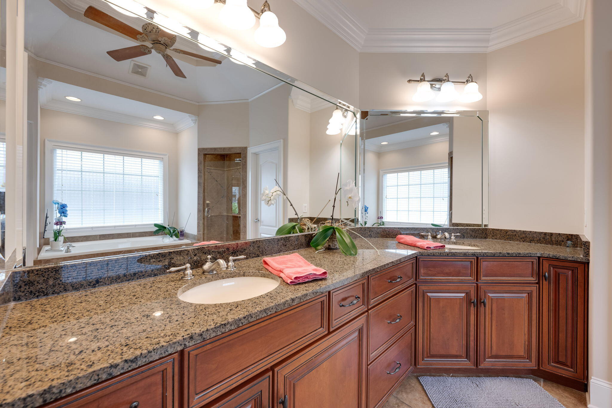
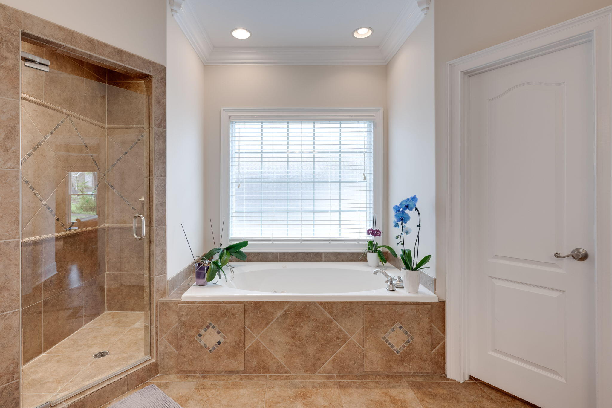
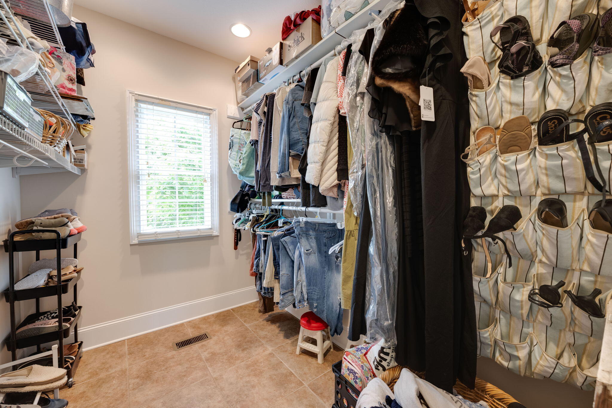
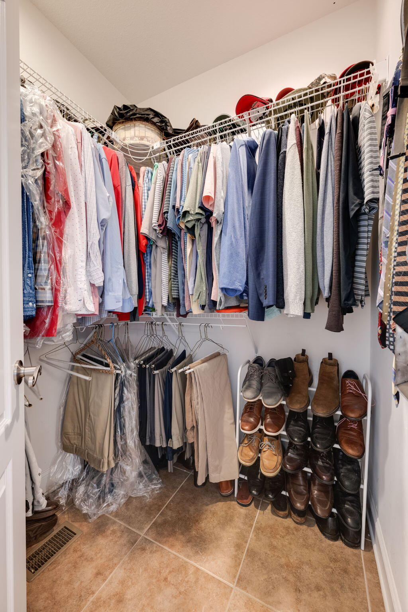
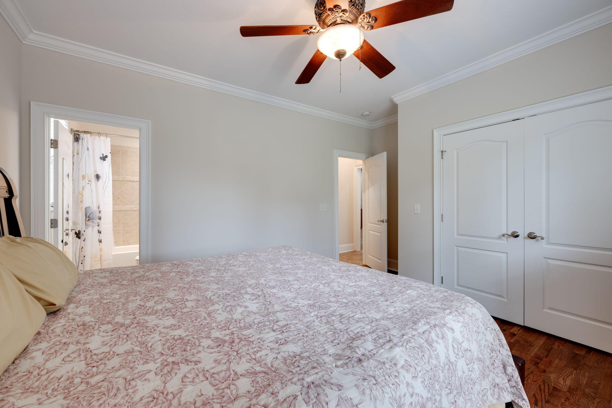
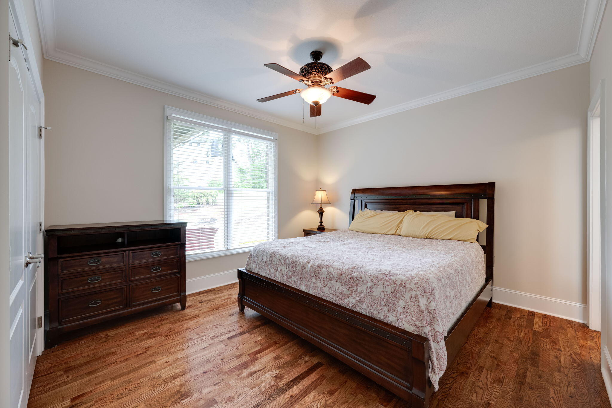
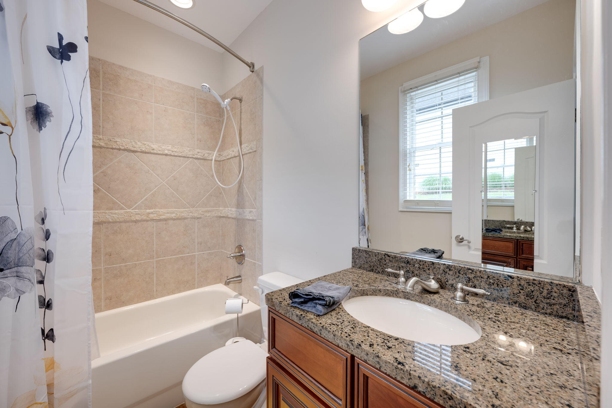
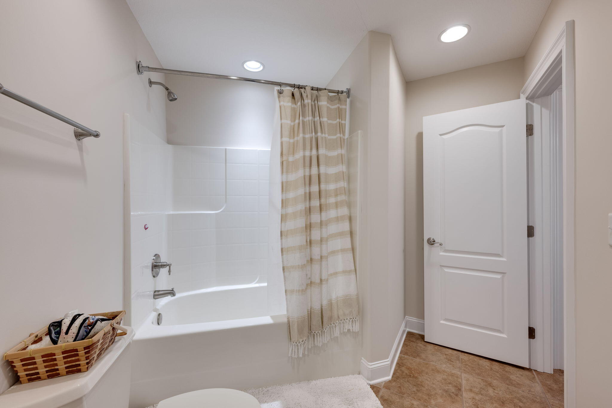
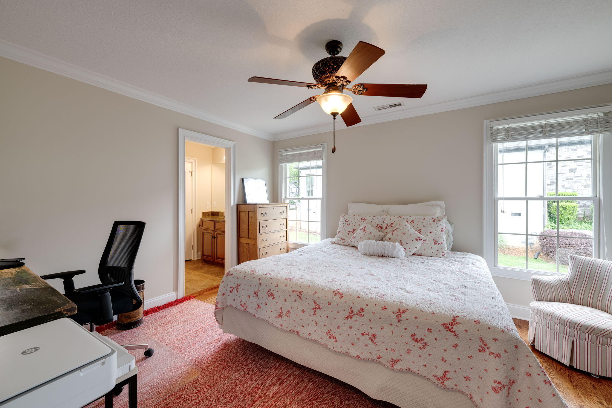
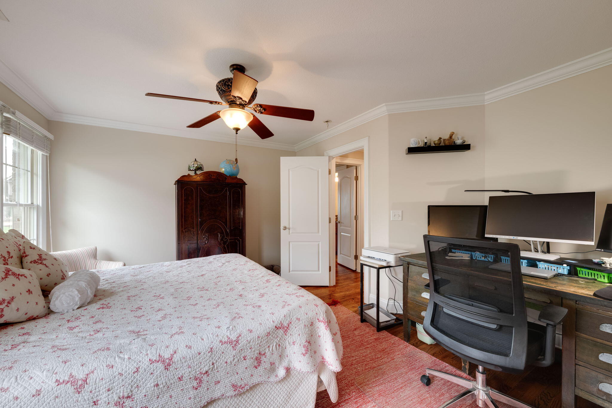
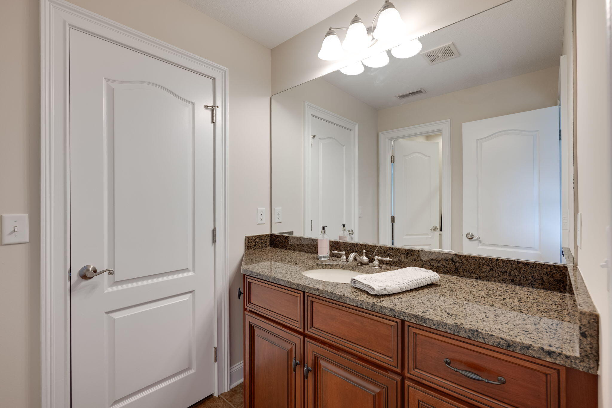
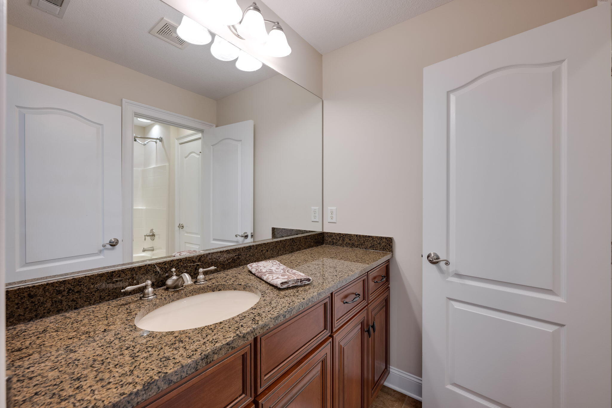
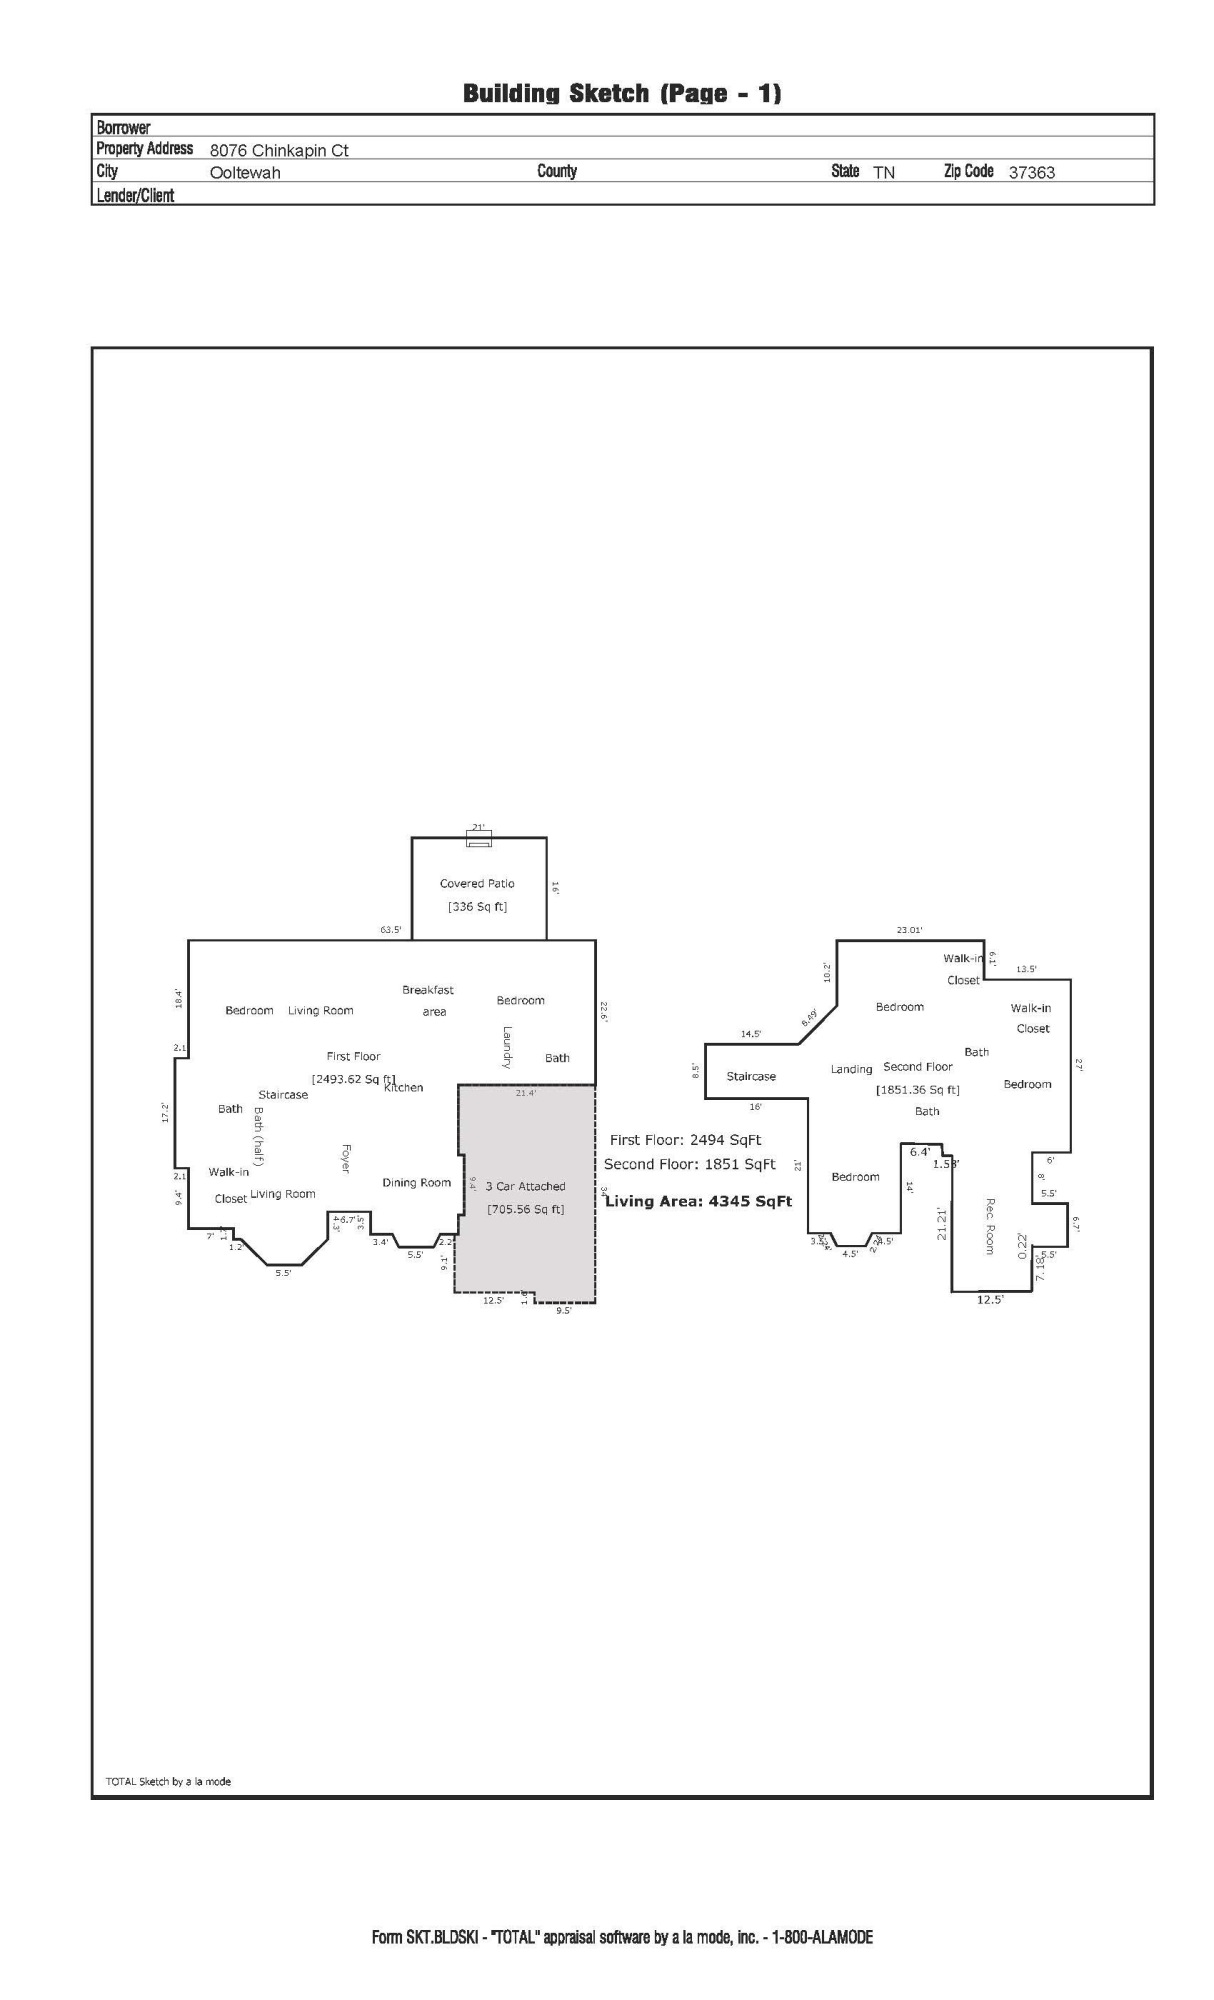
The large primary suite is a true private retreat for the owners with a spa-like bathroom and two walk-in closets. Not only does the home have a large Primary Suite on the main level; but a nice sized guest bedroom with a full bath that will make guests feel even more special.

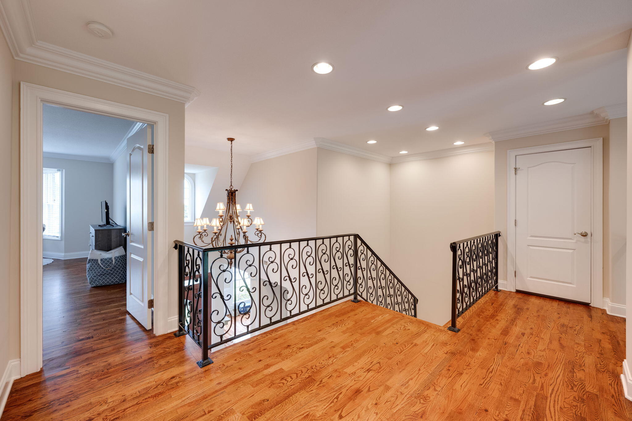
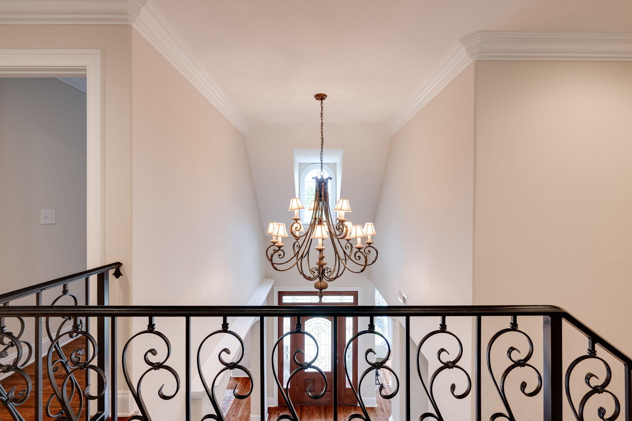
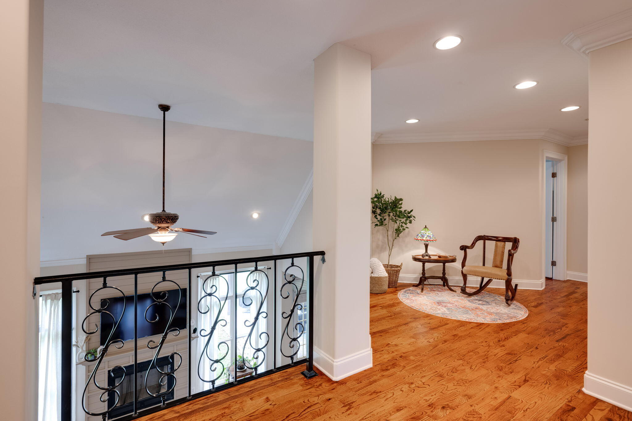
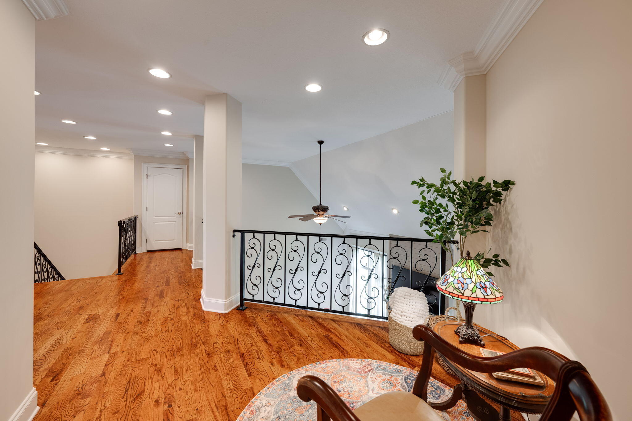
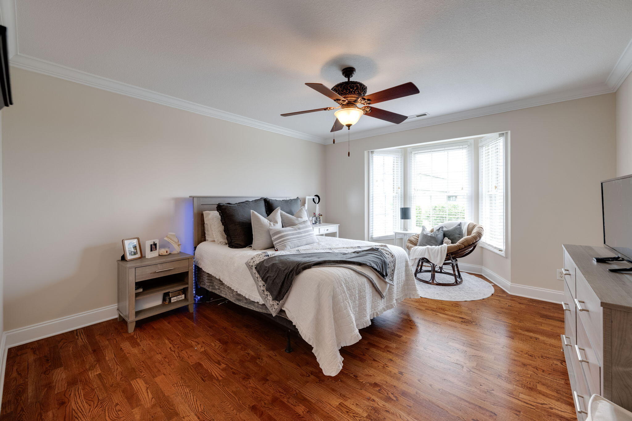
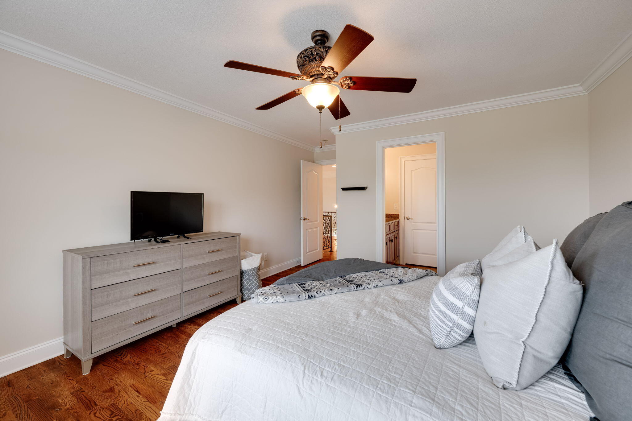
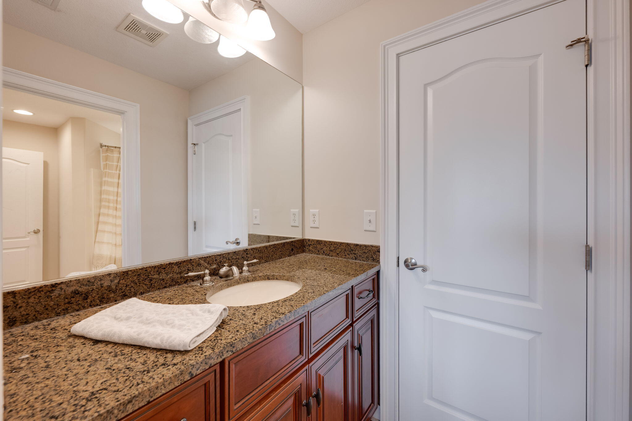
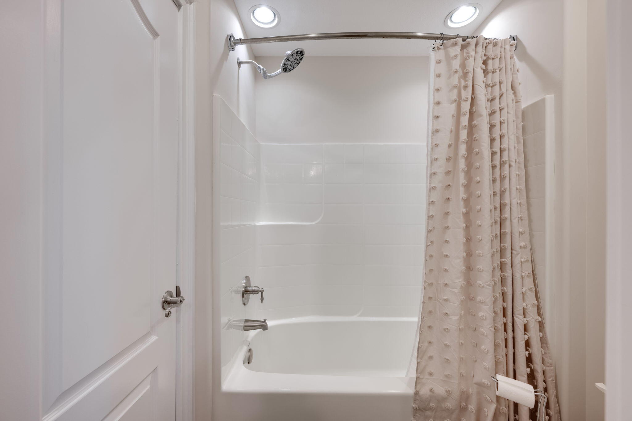
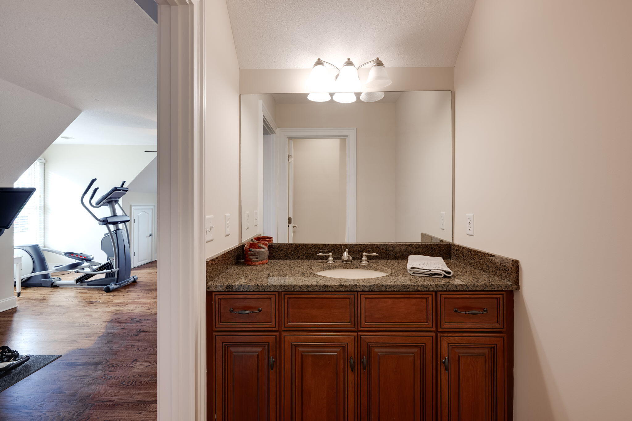
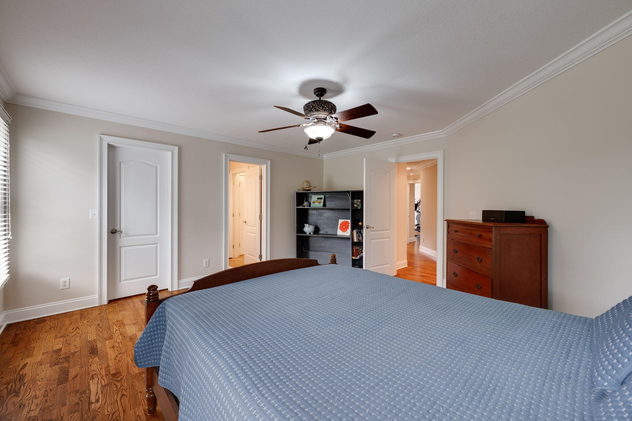
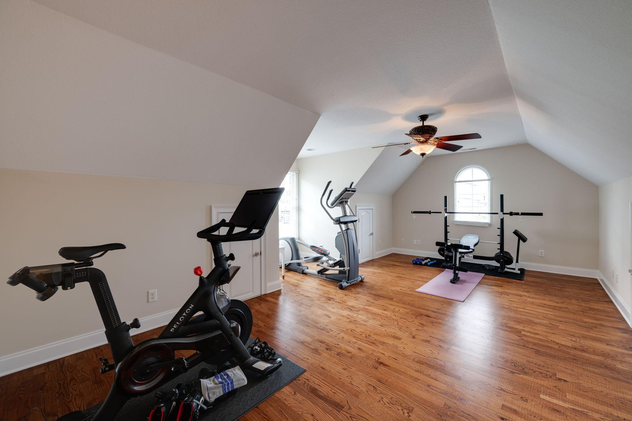
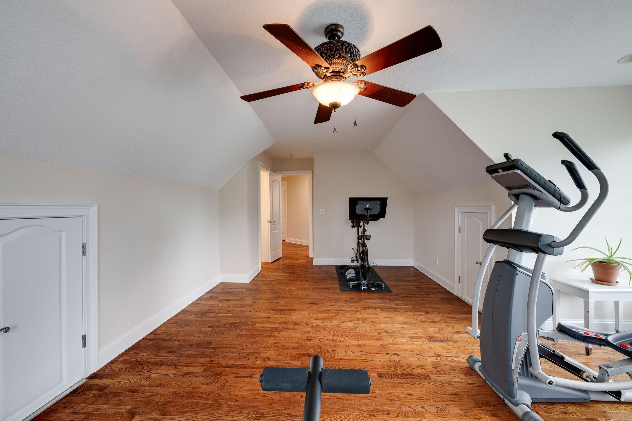
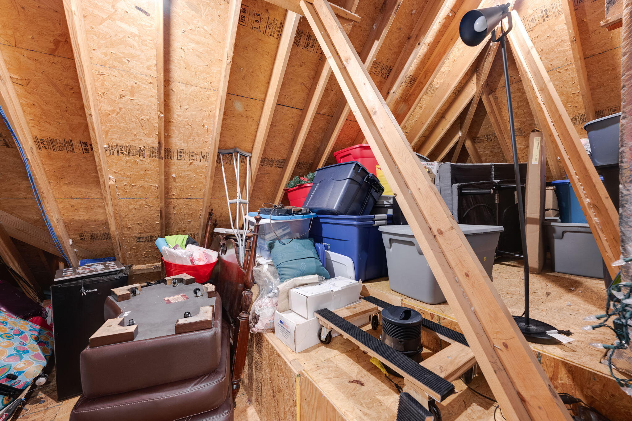
Upstairs you will find the same beautiful hardwood floors (no carpet in the entire home) , three generously sized bedrooms; two guest bathrooms, a landing area, a generous bonus/media room and walk out attic storage.

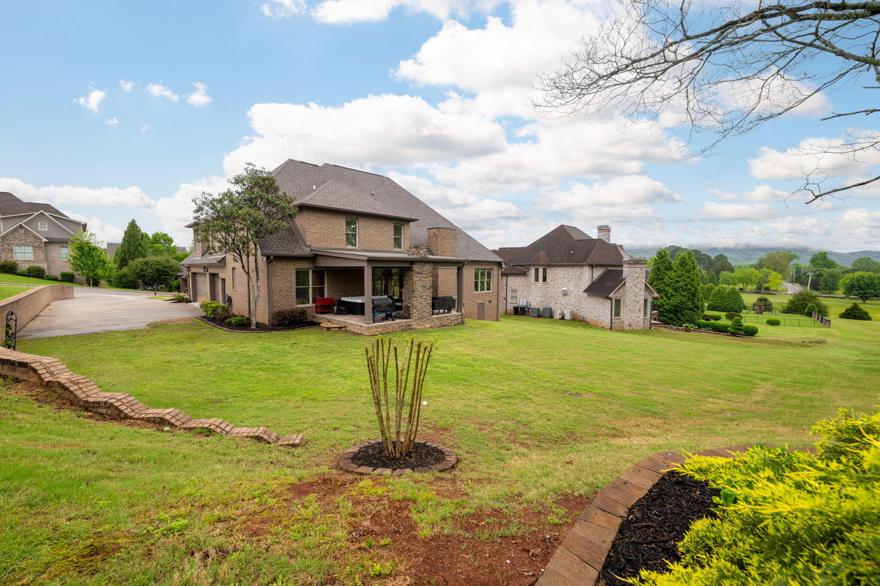
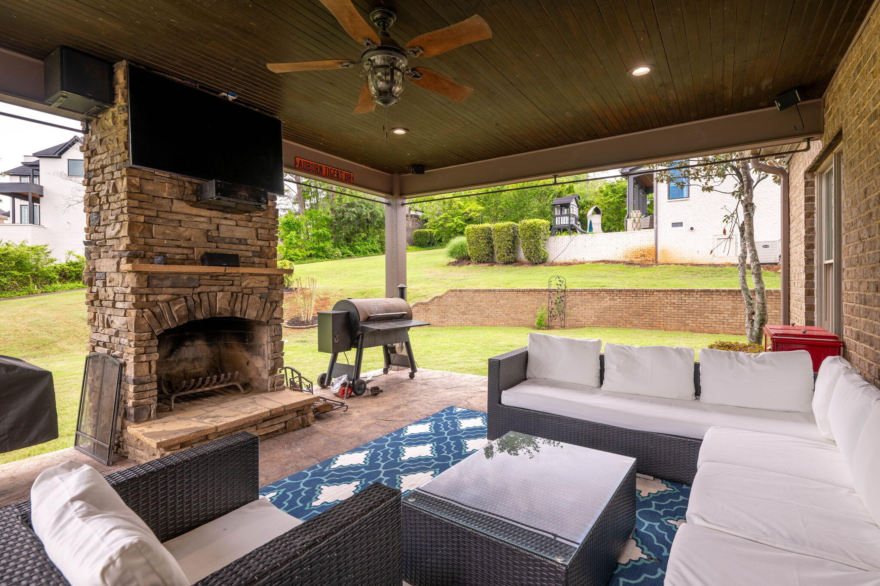
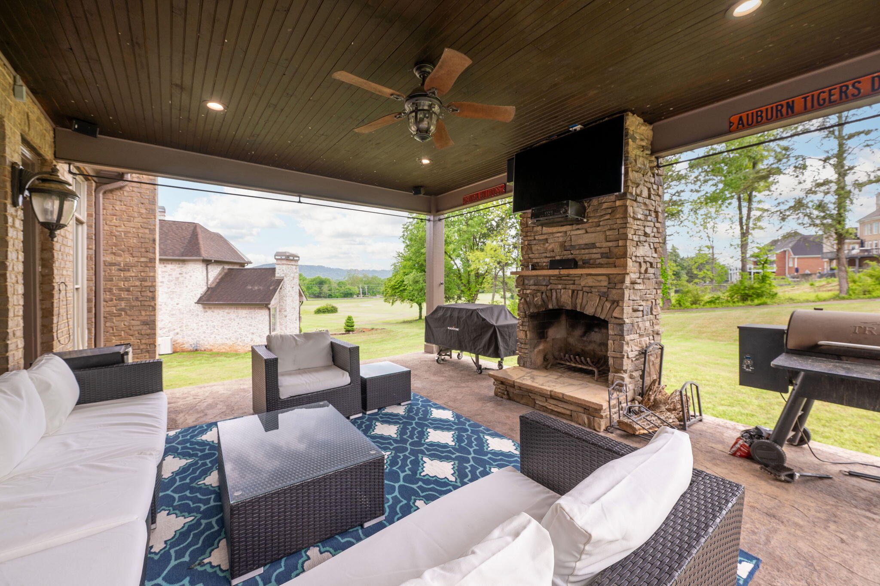
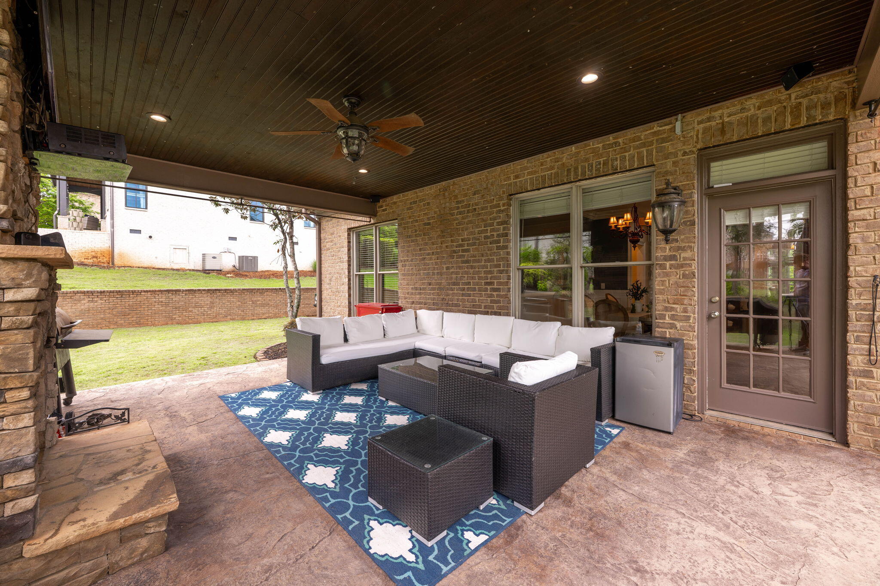
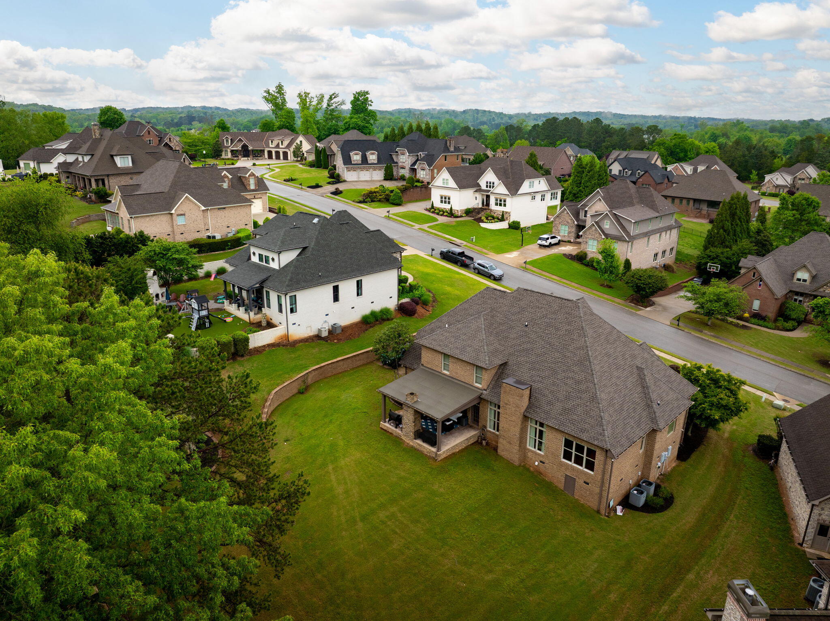
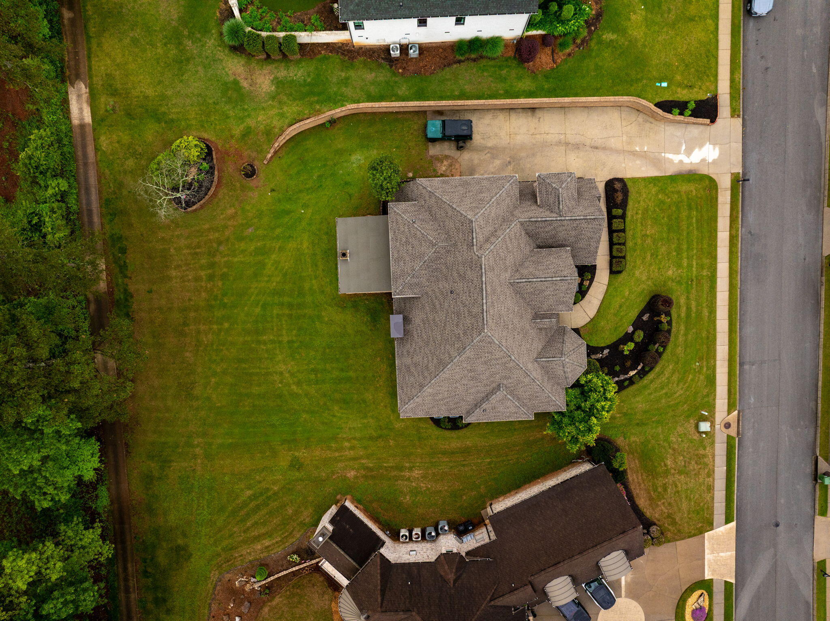
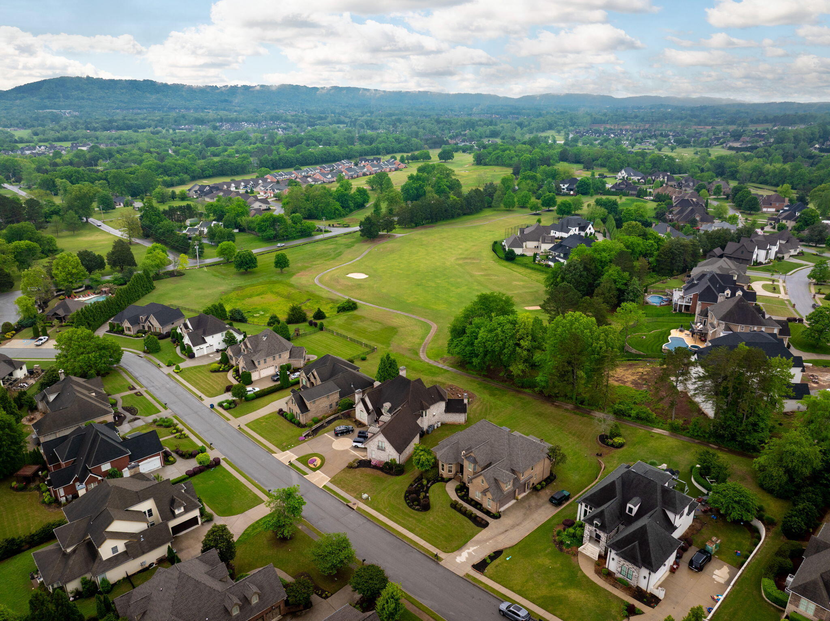
The living area extends to the rear of the home with the covered patio featuring a stacked stone fireplace overlooking the level backyard. It's an ideal place for ending the day, watching the golfers finishing up the 15th hole, or grilling up something yummy for dinner.

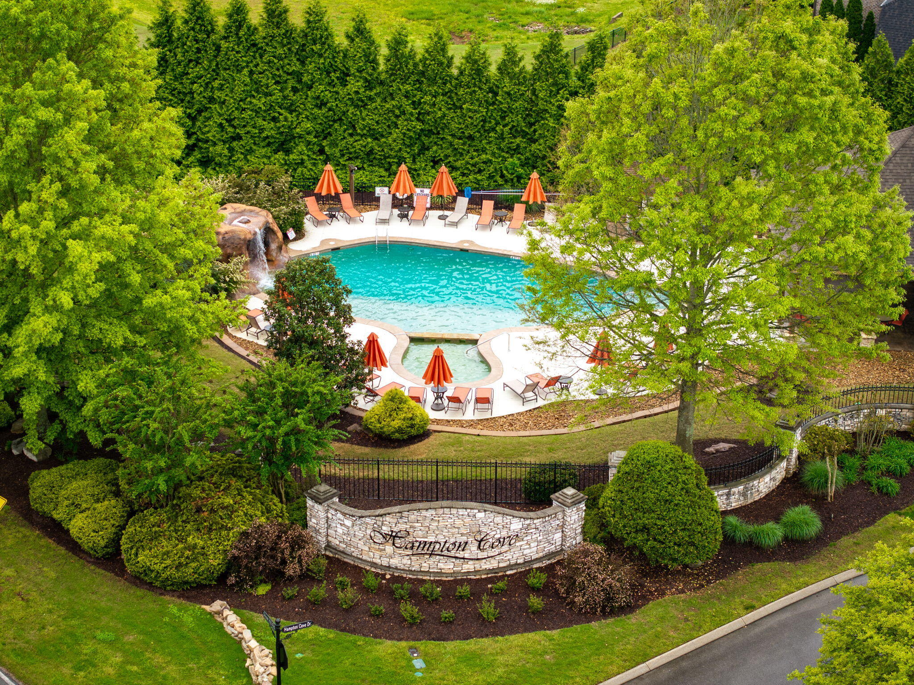
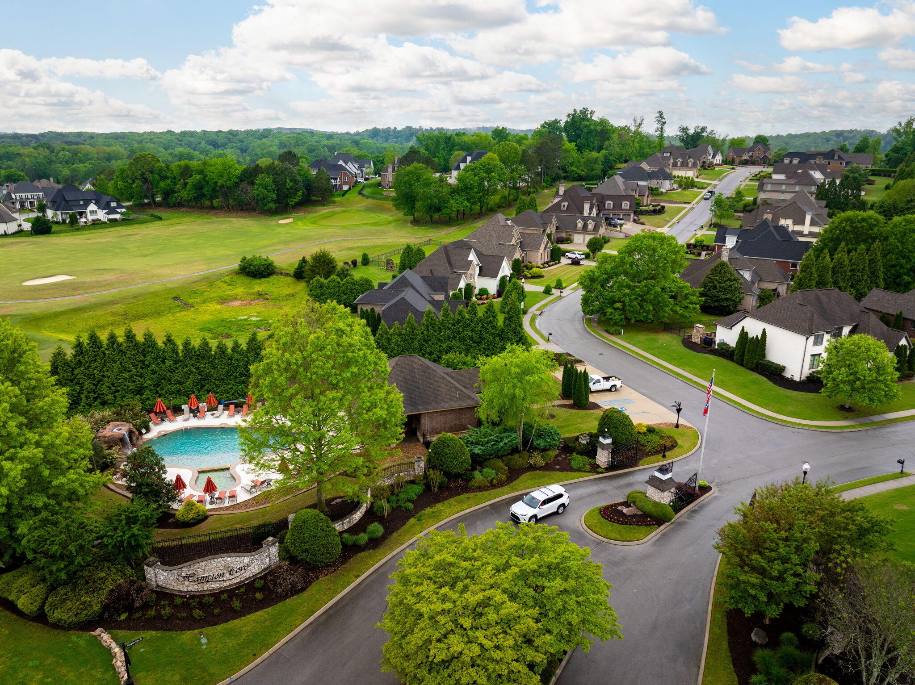
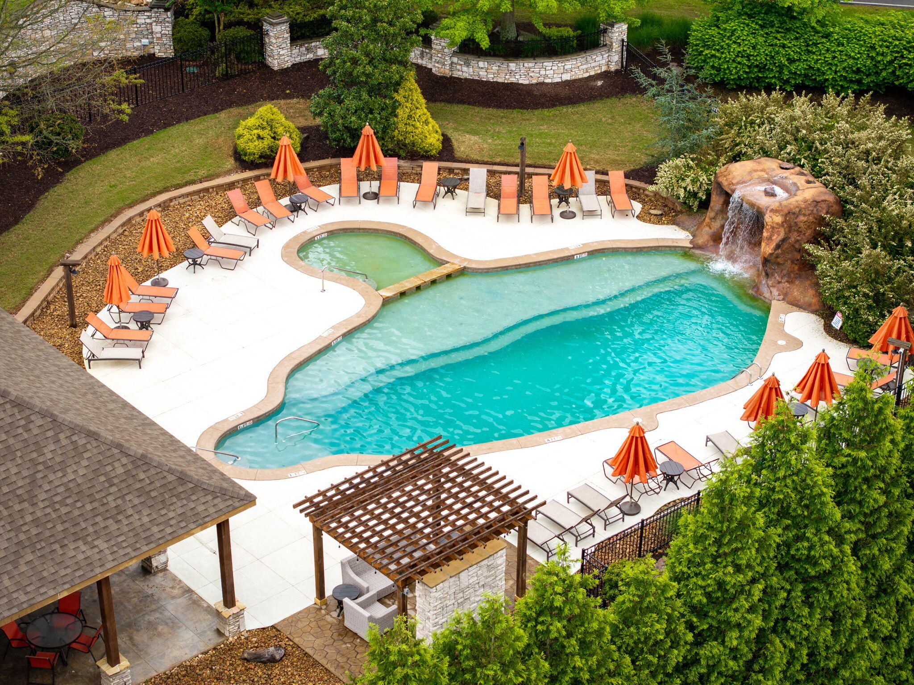
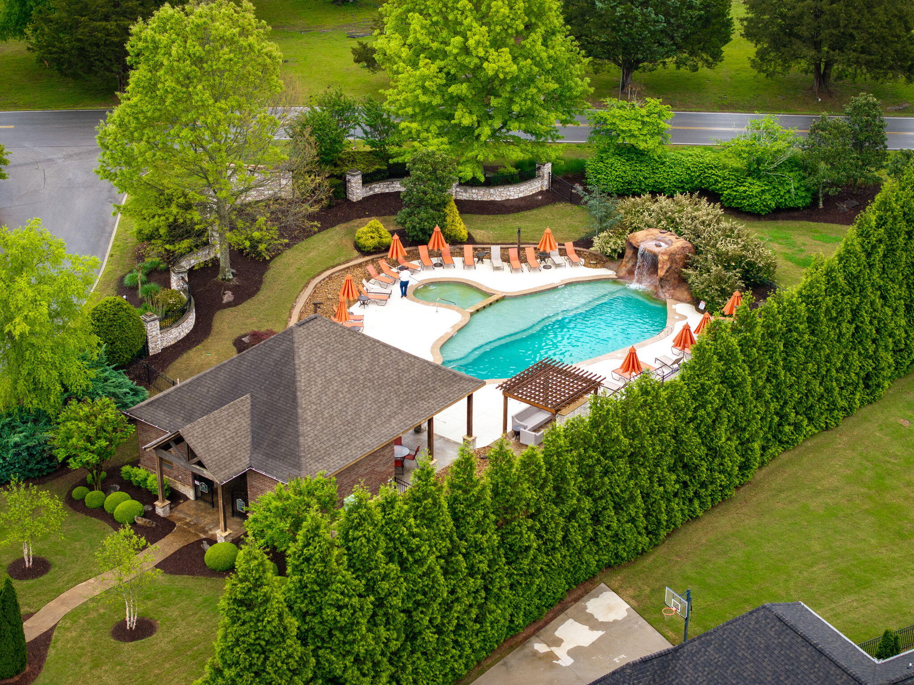
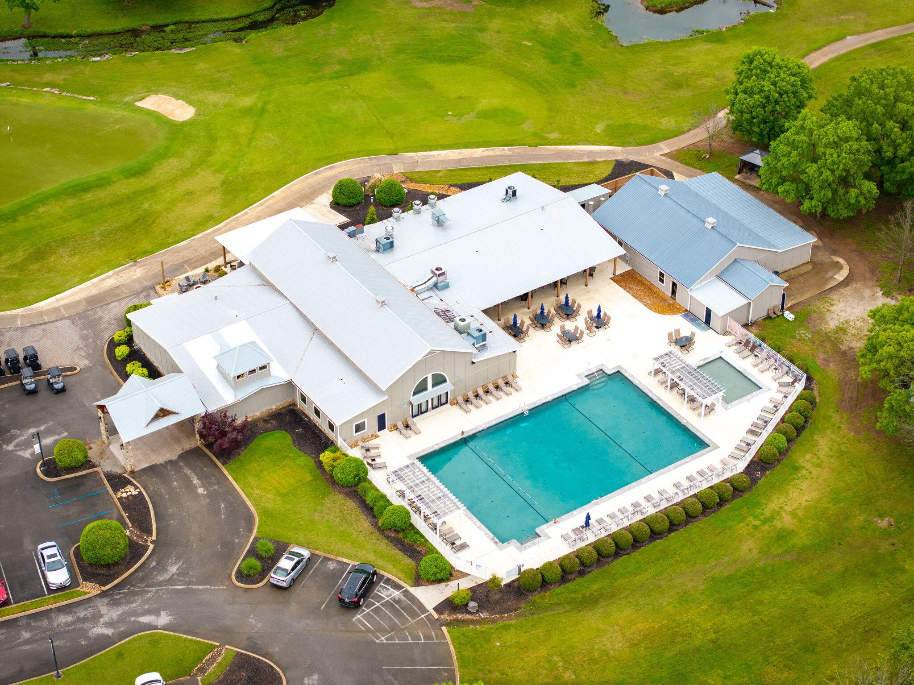
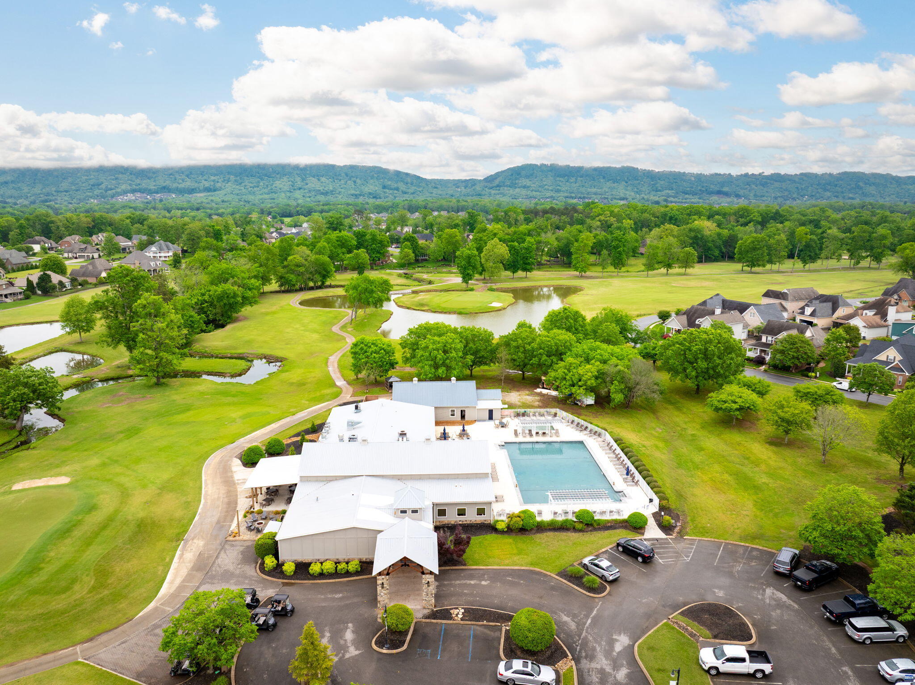
This meticulously maintained Hampton Creek home is move-in ready! Recent updates include: new roof - 2025; hardwood floors refinished throughout - 2025; new paint (all interior and exterior) - 2025; encapsulated crawl space - 2025; tankless water heater- 2023; Two new HVAC systems - 2020. The Hampton Cove community has a beautiful community pool for residents to enjoy. The Ooltewah Club course is just beyond the back of the home and offers golf and social membership amenities that are just down the street.

All of this conveniently located just minutes from schools, Cambridge Square dining and shopping and I-75. Make your appointment today to see this beautiful home.

Buyers to verify all information they deem important including square footage and school zones.

5
beds

5
baths

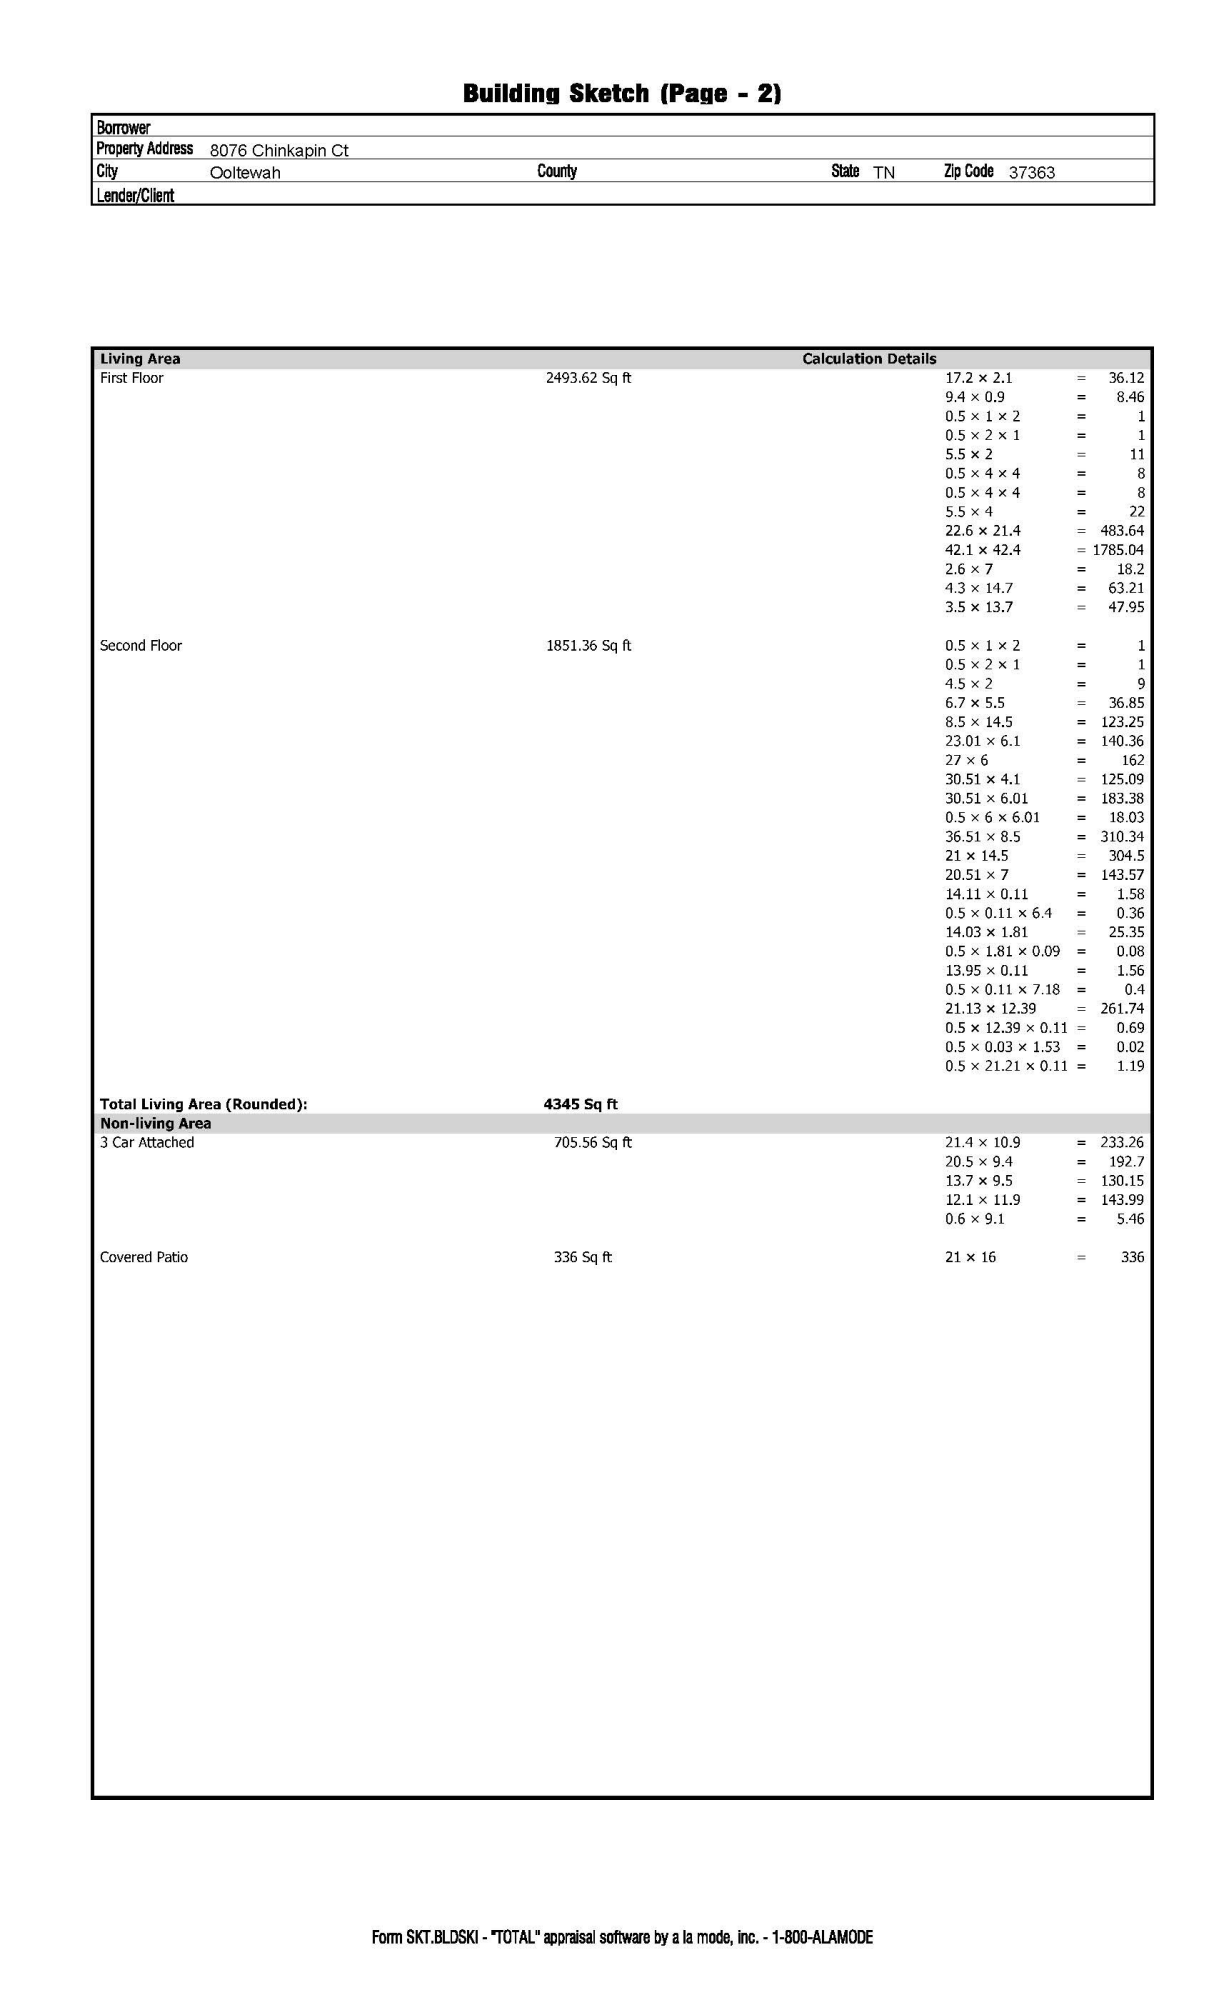
4,345 Sq.Ft. LIVING AREA

0.43 Acres lot

Kevin Wamack

Kevin Wamack

Features & Amenities

Interior

  • total bedrooms5
  • Total bathrooms5
  • full bathrooms4
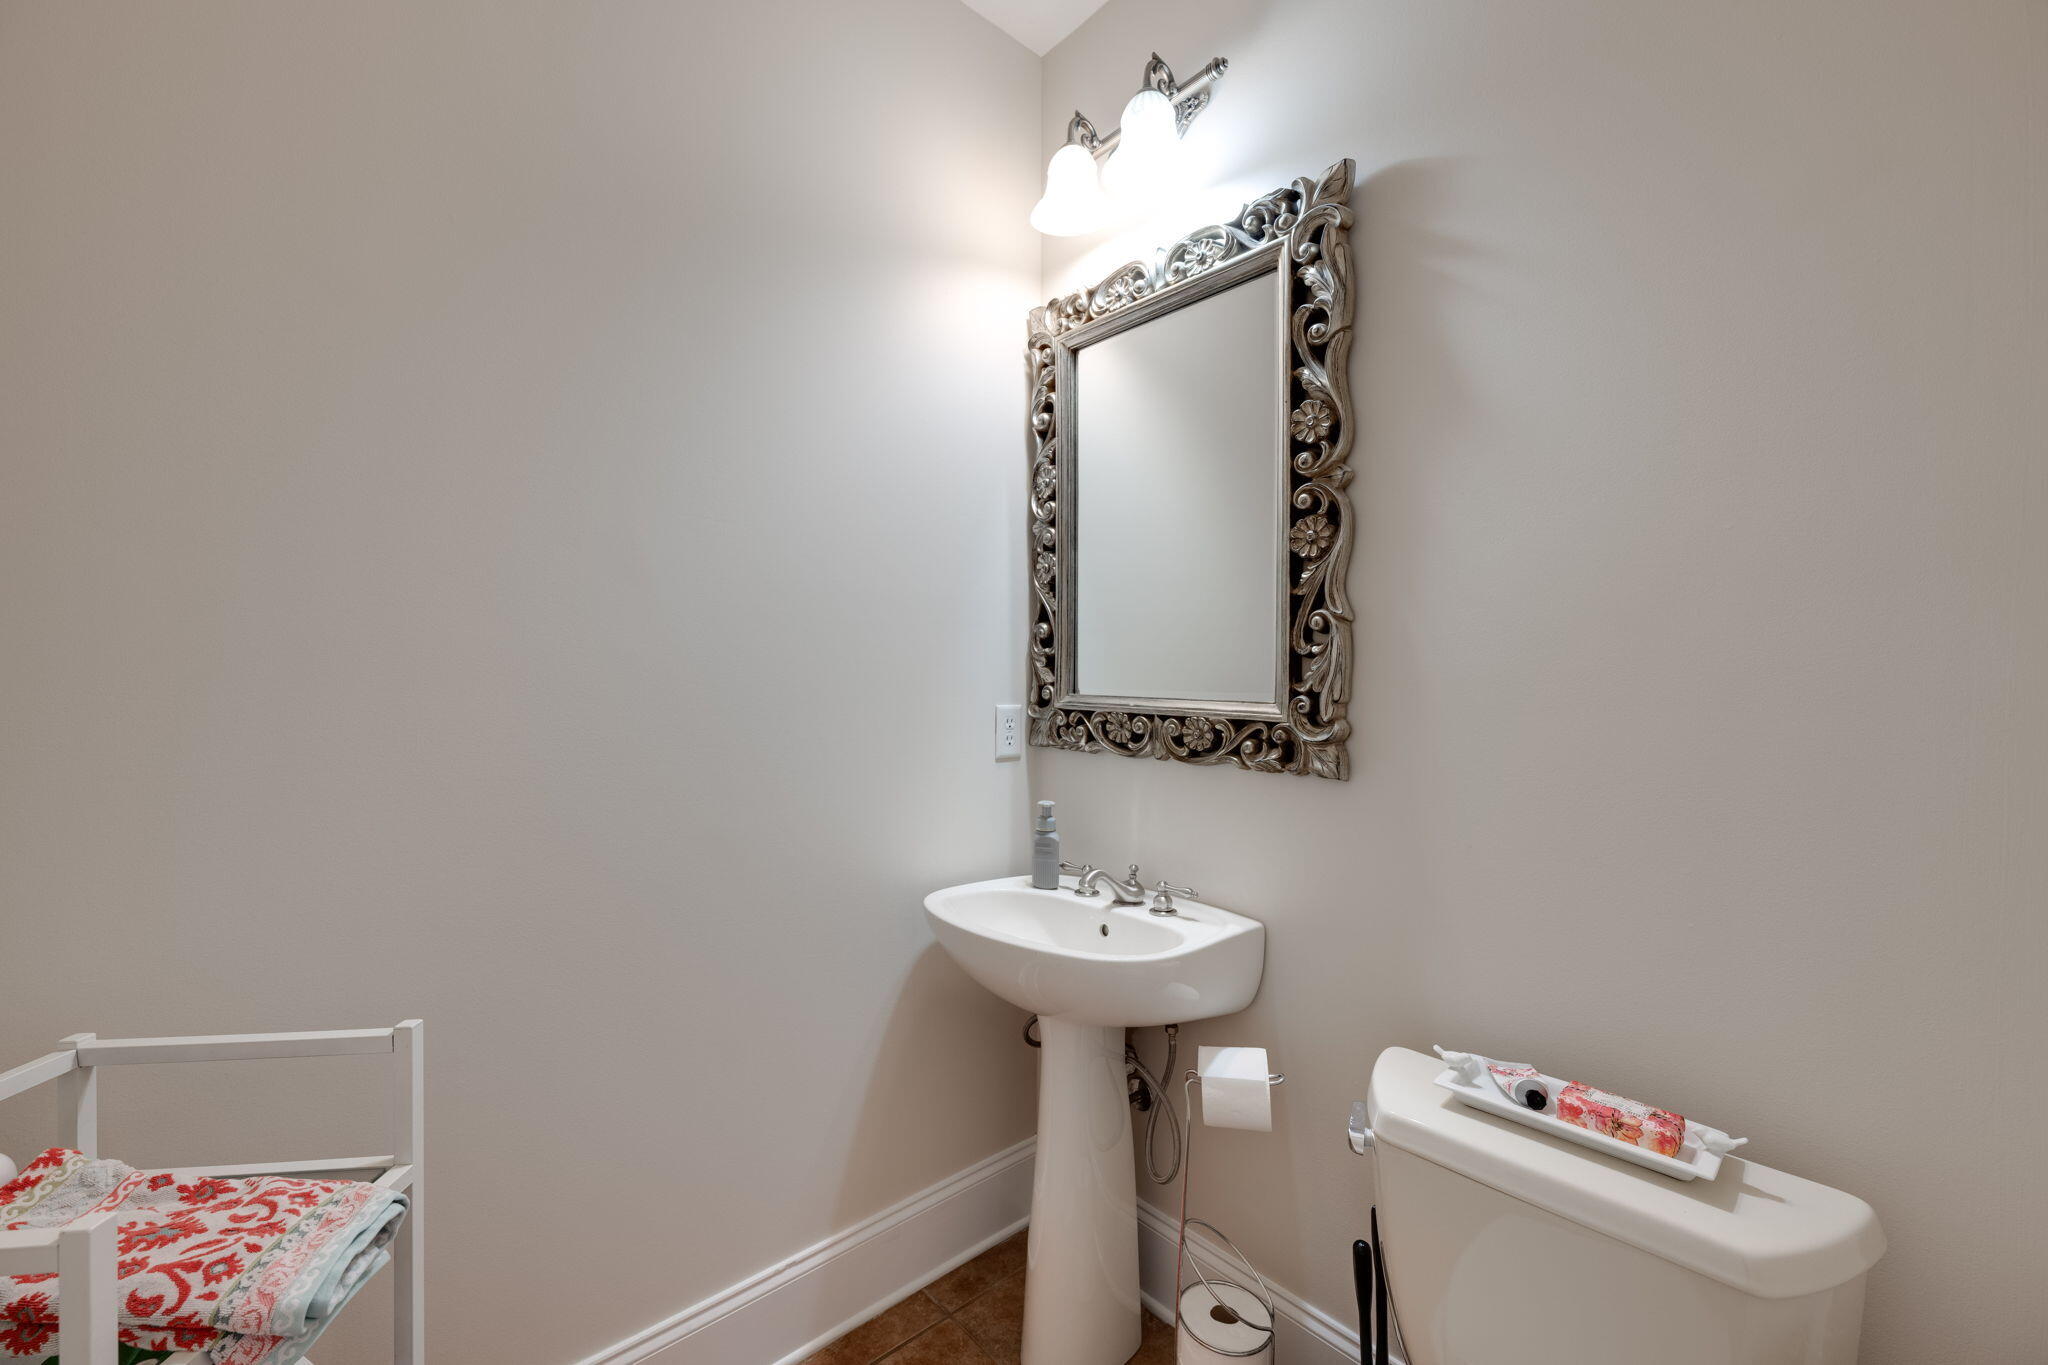
  • half bathroom1
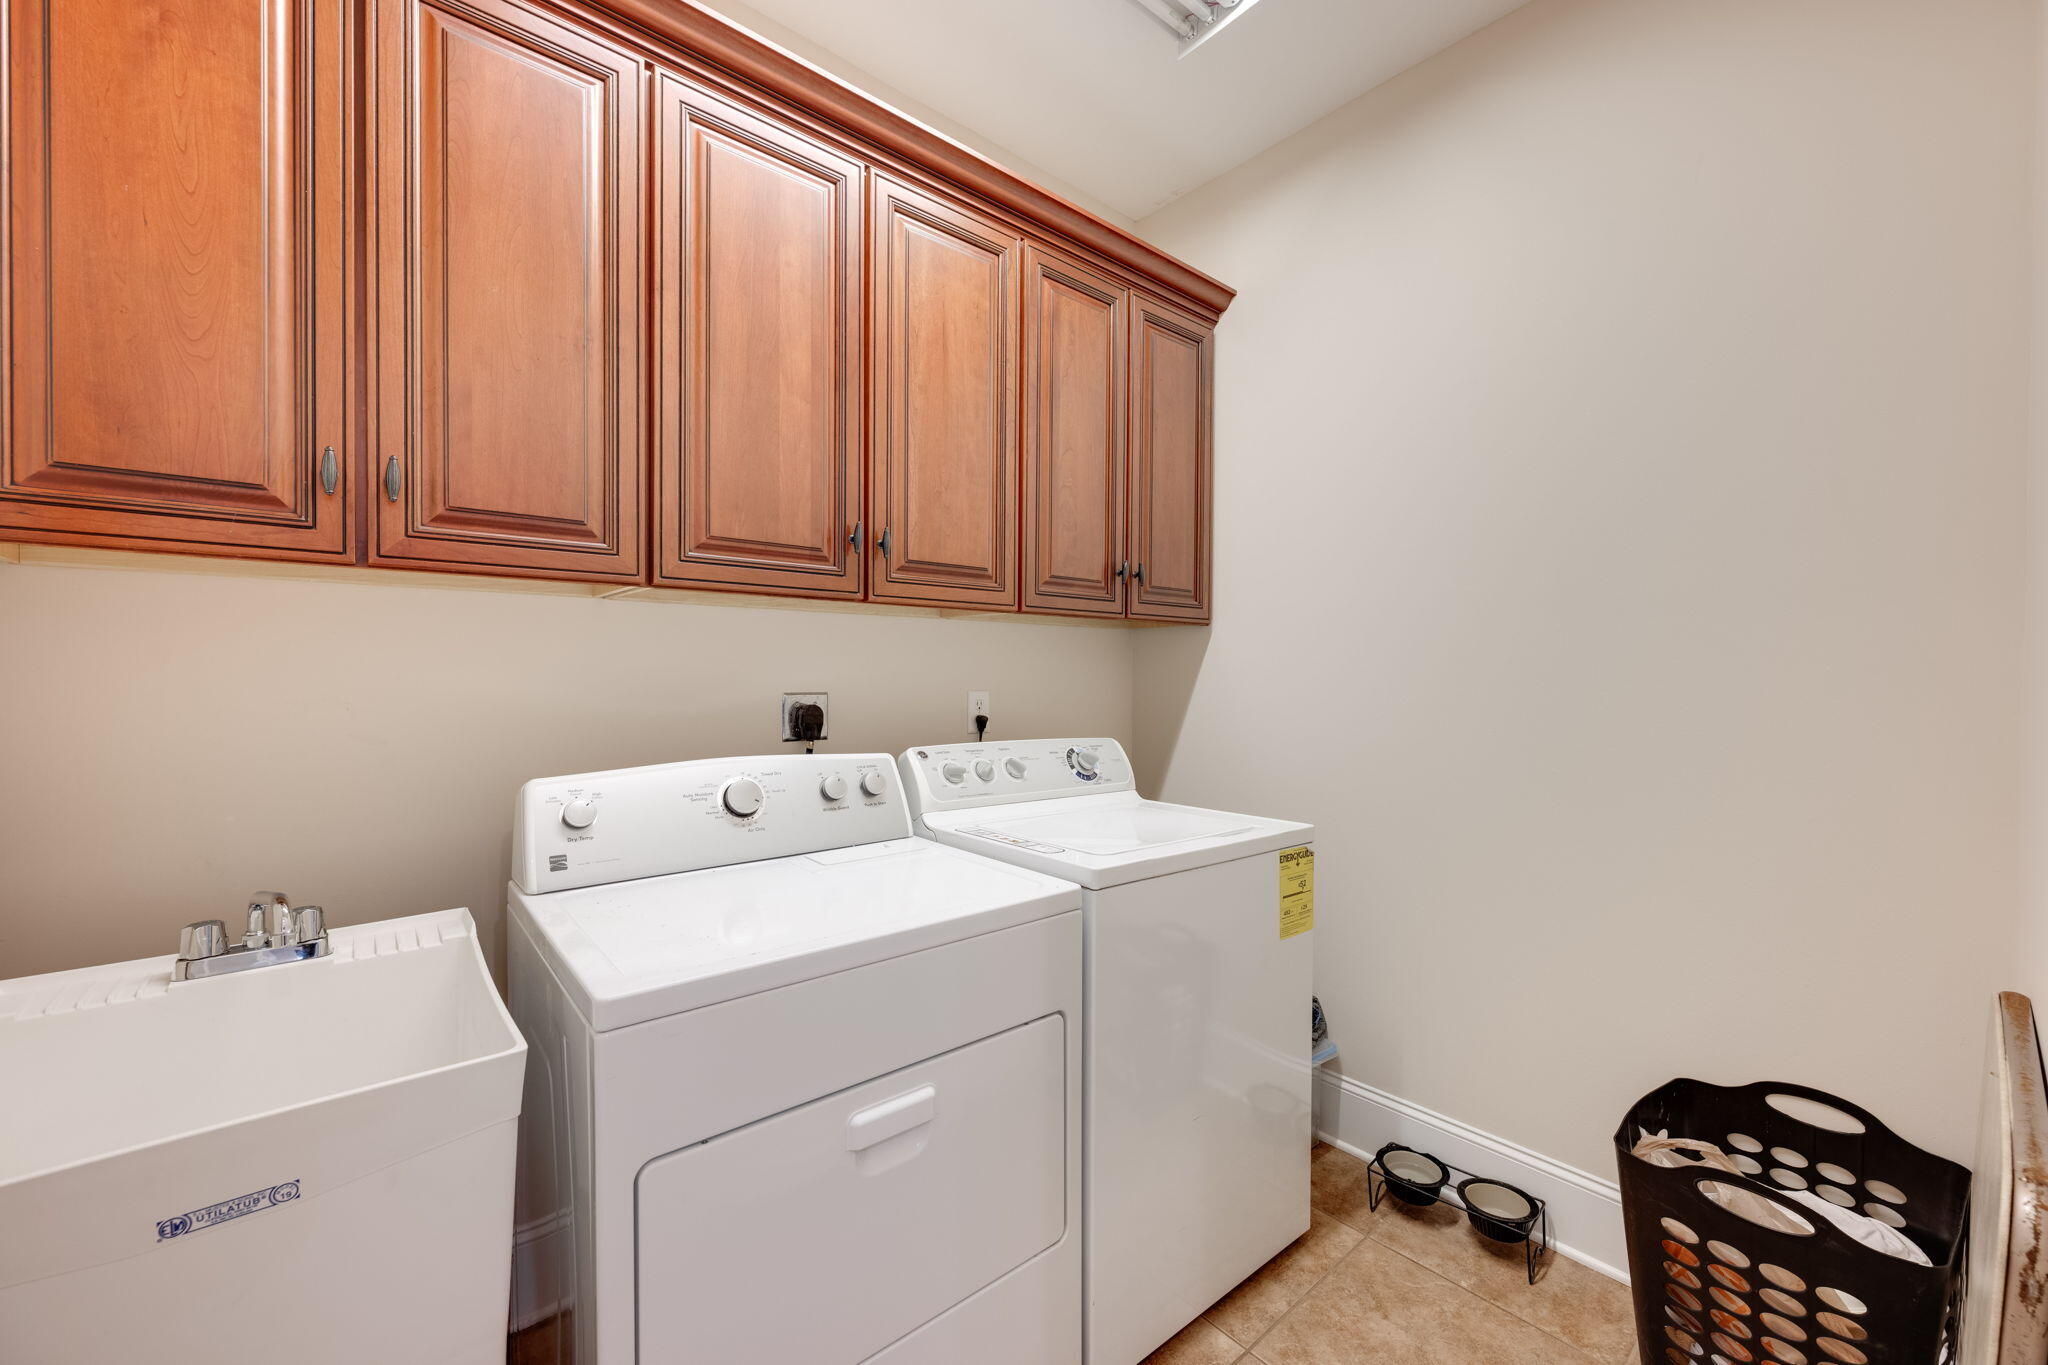
  • Laundry room Laundry Room, Main Level
  • Flooring Hardwood, Tile
  • Fireplace Great Room, Outside
  • APPLIANCES Tankless Water Heater, Stainless Steel Appliance(s), Refrigerator, Microwave, Gas Cooktop, Disposal, Dishwasher
  • other interior Features Breakfast Bar, Breakfast Room, Ceiling Fan(s), Central Vacuum, Crown Molding, Double Vanity, Eat-in Kitchen, En Suite, Granite Counters, High Ceilings, Open Floorplan, Pantry, Primary Downstairs, Recessed Lighting, Separate Dining Room, Separate Shower, Storage, Tray Ceiling(s), Vaulted Ceiling(s), Walk-In Closet(s)

Area & Lot

  • Status Sold
  • Living Area4,345 Sq.Ft.
  • Total Area4,345 Sq.Ft.
  • Lot Area0.43 Acres
  • MLS® ID1511879
  • TypeResidential
  • YEAR BUILT2007
  • Elementary SchoolOoltewah Elementary
  • Middle SchoolHunter Middle
  • High SchoolOoltewah

Exterior

  • STORIES2
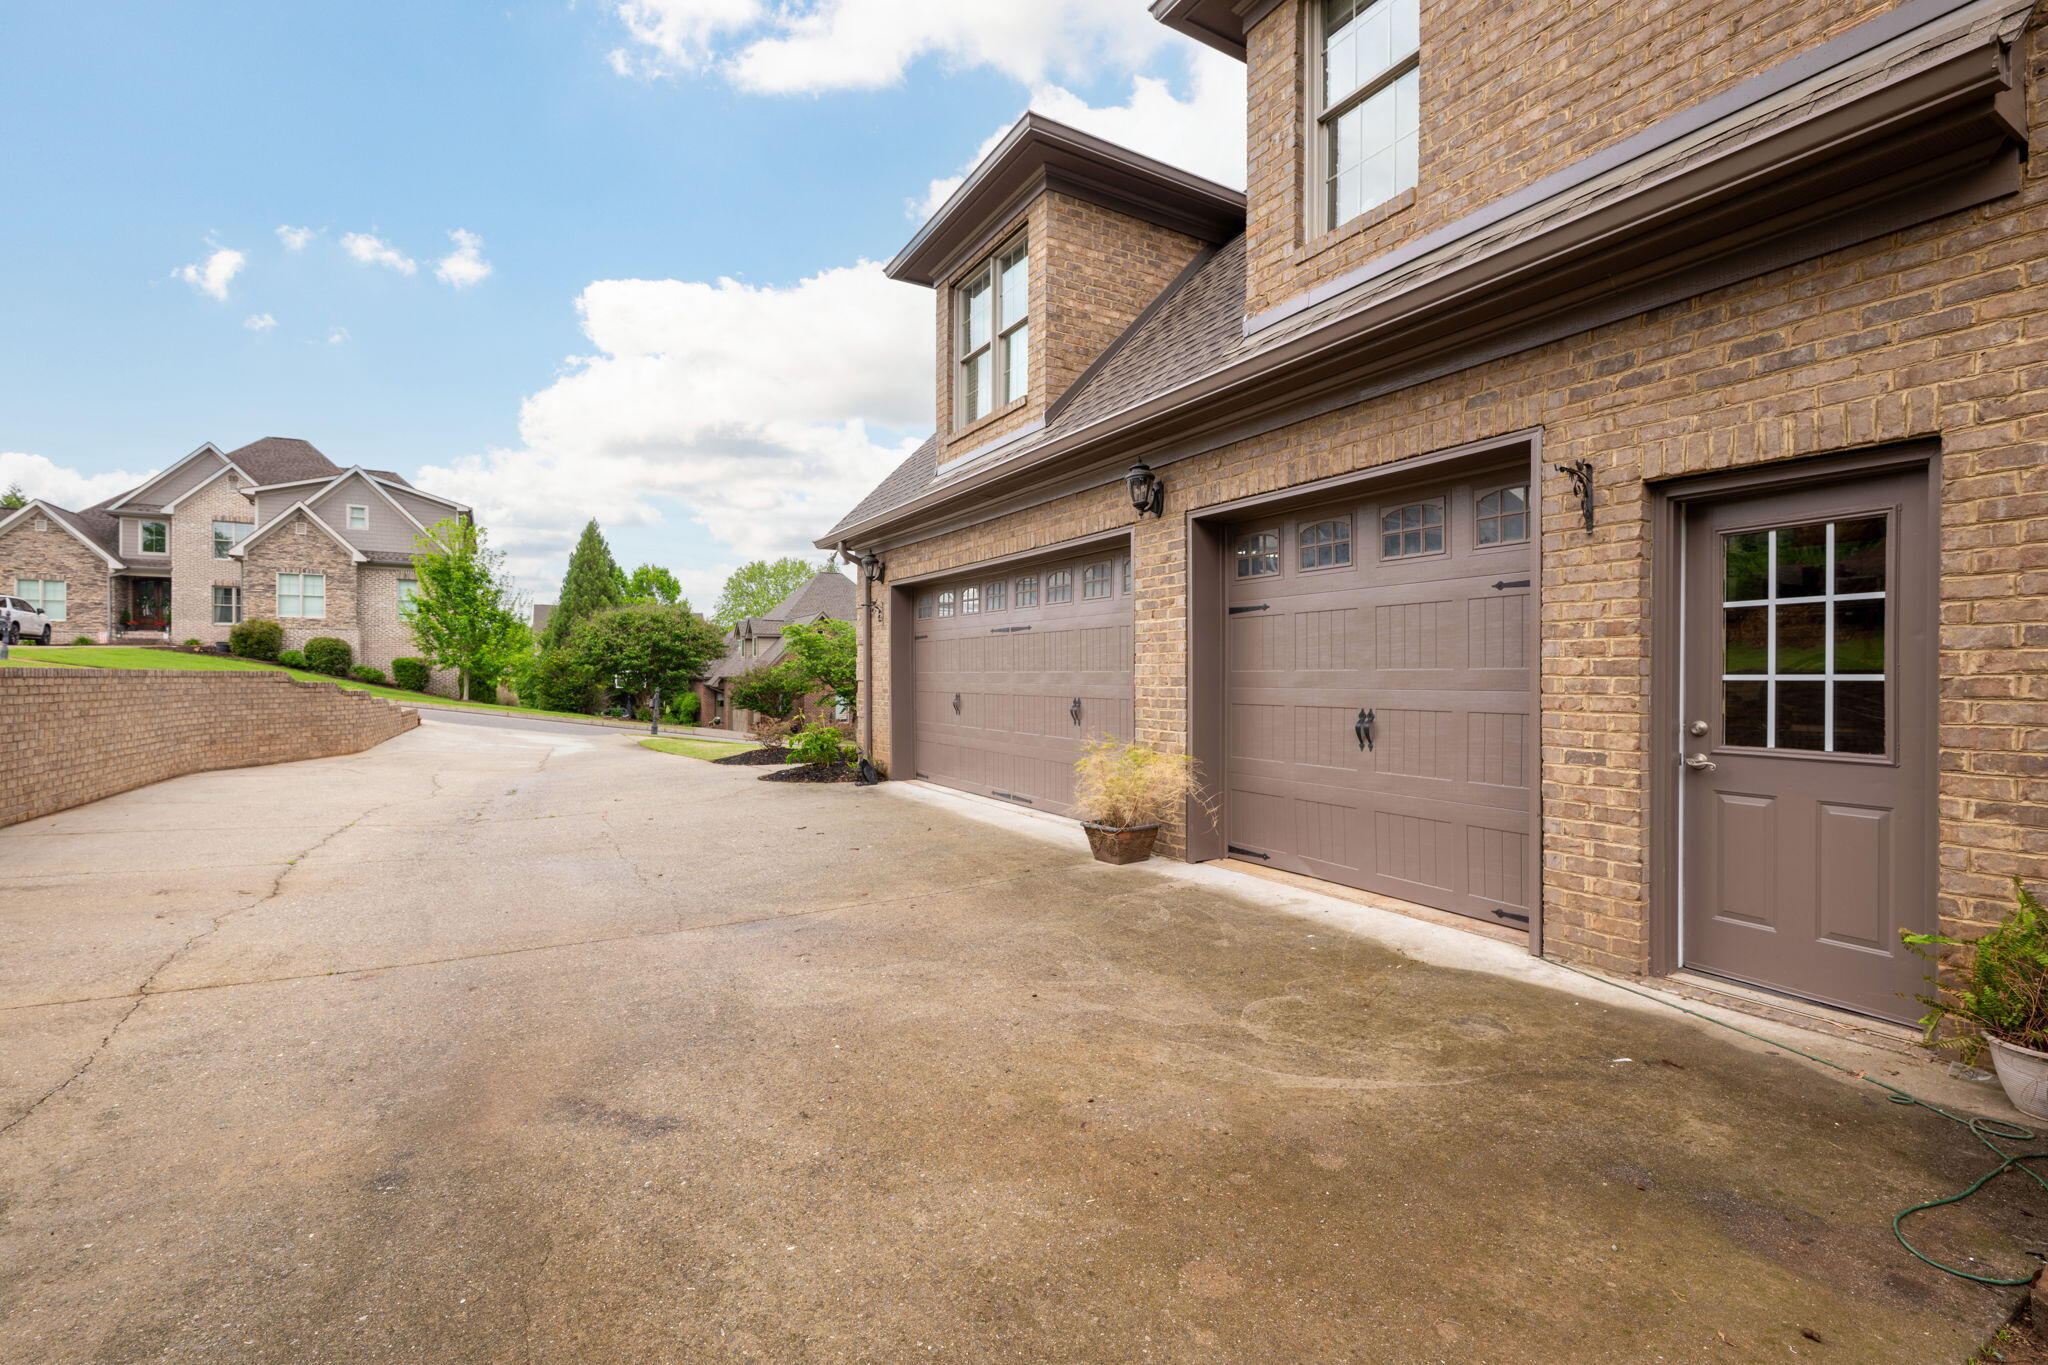
  • Garage Space3.0
  • water SourcePublic
  • utilitiesCable Connected, Electricity Connected, Natural Gas Connected, Phone Available, Sewer Connected, Water Connected, Underground Utilities
  • roofAsphalt, Shingle
  • lot featuresOn Golf Course, Sprinklers In Front
  • parkingGarage Door Opener, Garage Faces Side
  • HEAT TYPECentral, Natural Gas
  • AIR CONDITIONINGElectric, Multi Units
  • sewerPublic Sewer
  • SubstructureBlock
  • HOA AmenitiesGated, Pool
  • security FeaturesGated Community
  • other exterior FeaturesPrivate Yard

Financial

  • Sales Price$860,000
  • Real Estate Tax $3,292/yr
  • HOA $300/3 mos

Work with Cara

I believe that you deserve skilled, professional representation while working toward your real estate goals. I’d love the opportunity to partner with you and protect your best interests.

Follow Us