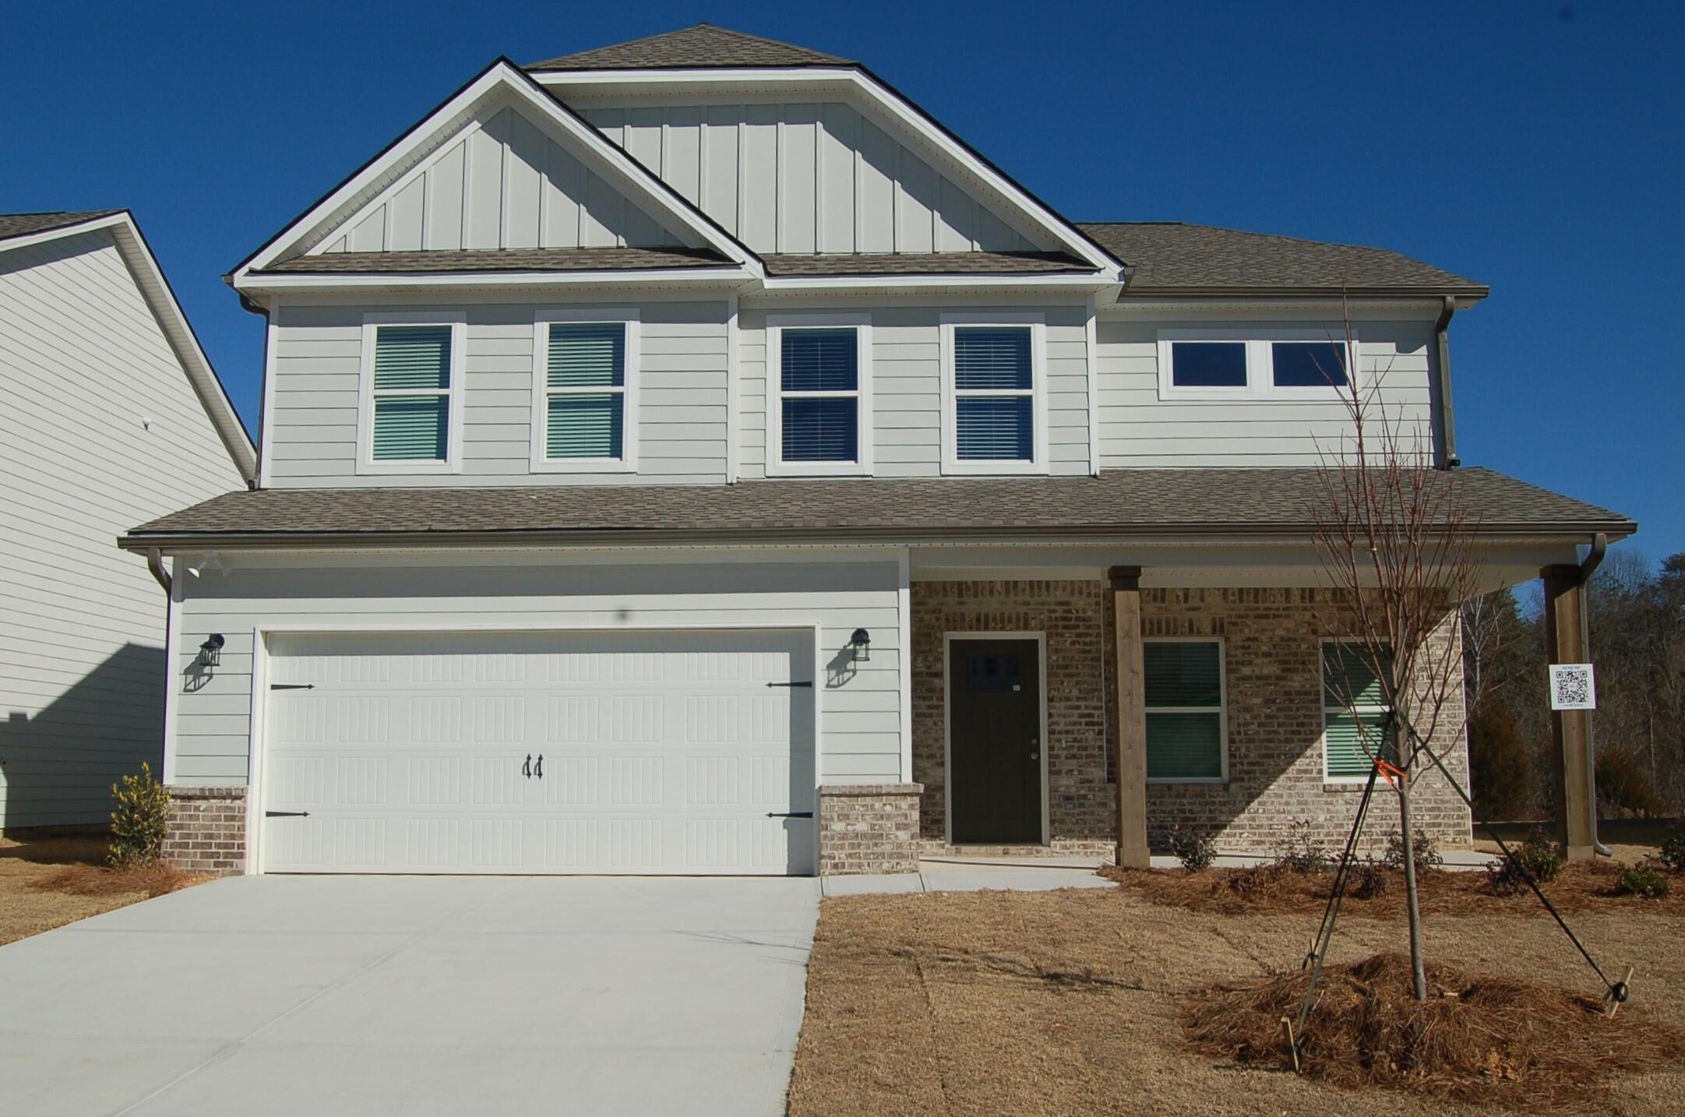
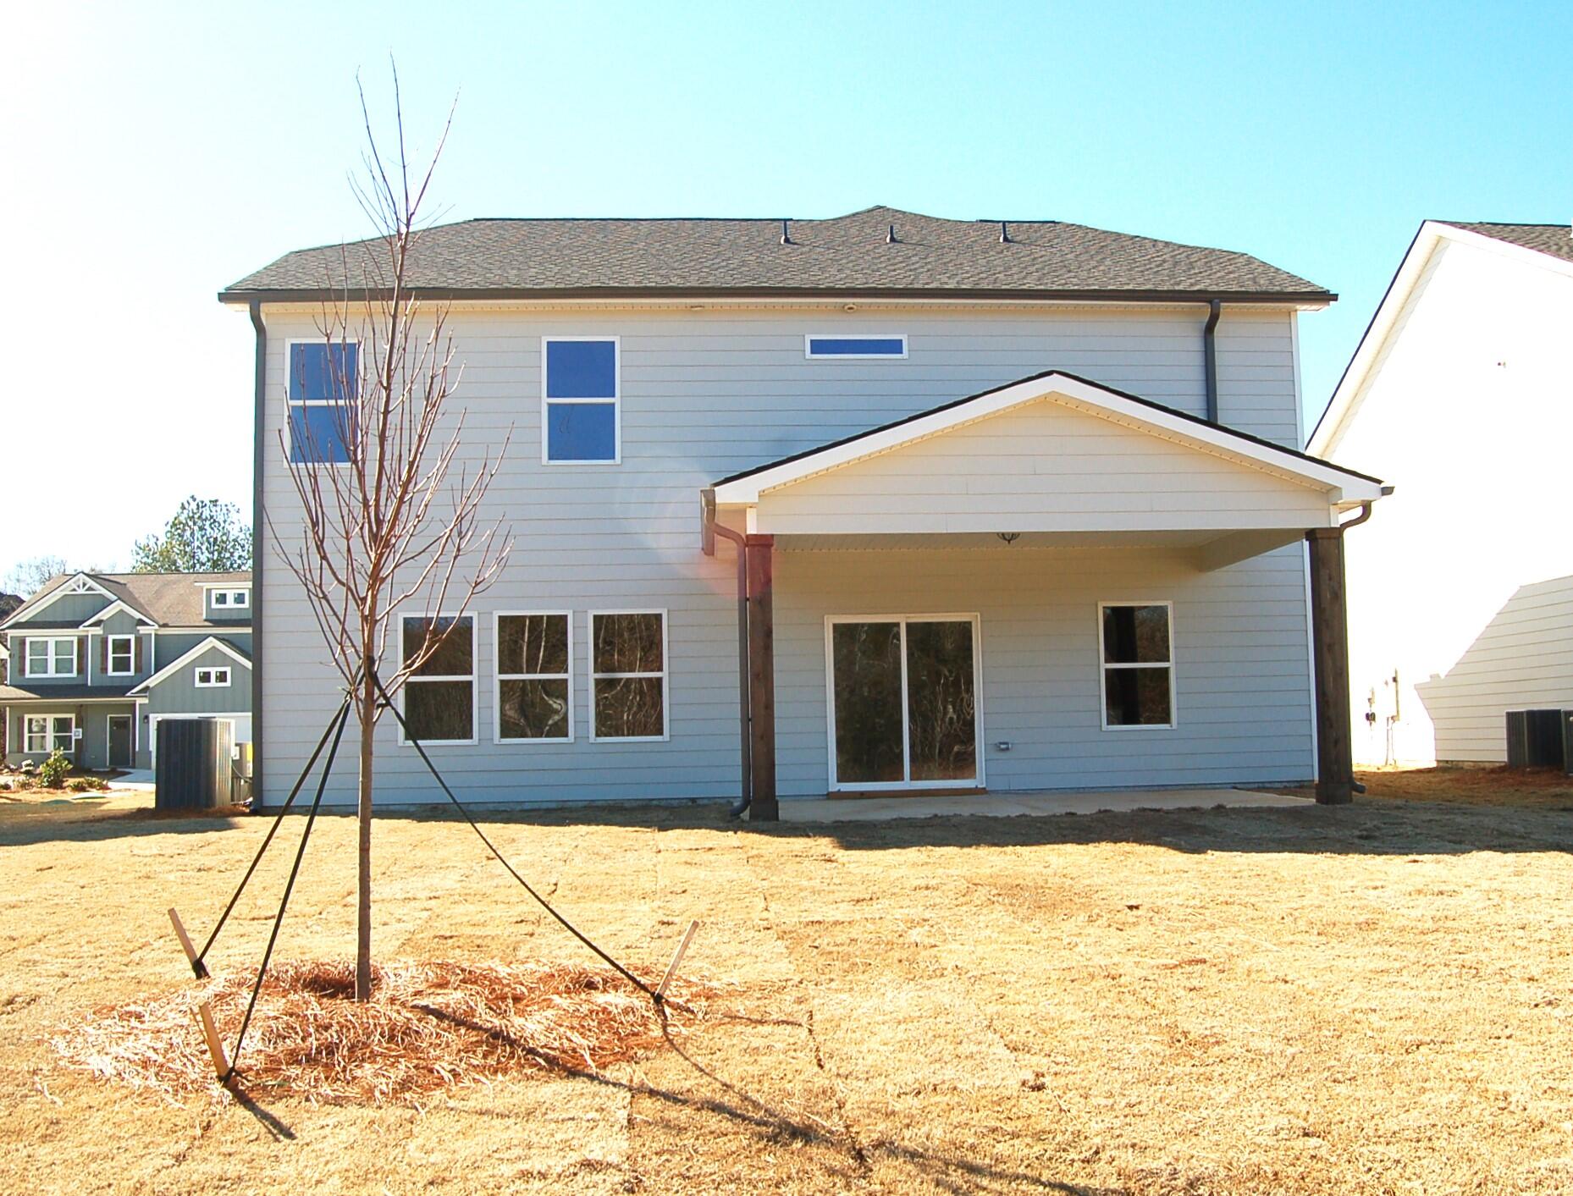
7300 Mcdaniel Lane, 9
SEE ALL PHOTOS
7300 Mcdaniel Lane, 9
Courtesy of Cindy Pratt, Trust Real Estate Group, LLC,423-902-4414
Sold

7300 Mcdaniel Lane, 9

7300 Mcdaniel Lane, 9, Ooltewah, TN 37363

$494,840
BUILDER OFFERING $7,500 towards buyers closing costs with our preferred lender**NEW CONSTRUCTION**MOVE-IN-READY. **THE OAKLYN D FLOOR PLAN 2,648 square feet comes complete with 4 bedrooms, 2.5 bath, plus open loft, open family room and kitchen with oversized island, great for entertaining. This home also has a separate dining room, gourmet kitchen with white cabinets, granite countertops, and stainless steel appliances. **Floor Plans, Elevations, Options, Home Features are subject to change at anytime without Notice or Obligation.

4
beds

3
baths

2,648 Sq.Ft. LIVING AREA

6,098.4 Sq.Ft. lot

Dustin Mullins

Dustin Mullins

Features & Amenities

Interior

  • total bedrooms4
  • Total bathrooms3
  • full bathrooms2
  • half bathroom1
  • Laundry room Electric Dryer Hookup, Gas Dryer Hookup, Laundry Room, Washer Hookup
  • Flooring Carpet, Tile
  • Fireplace Den, Family Room, Gas Log
  • APPLIANCES Other, Tankless Water Heater, Microwave, Gas Water Heater, Free-Standing Gas Range, Disposal, Dishwasher
  • other interior Features Double Vanity, Eat-in Kitchen, En Suite, Entrance Foyer, Granite Counters, High Ceilings, Open Floorplan, Pantry, Separate Dining Room, Separate Shower, Sound System, Tub/shower Combo, Walk-In Closet(s)

Area & Lot

  • Status Sold
  • Living Area2,648 Sq.Ft.
  • Total Area2,648 Sq.Ft.
  • Lot Area6,098.4 Sq.Ft.
  • MLS® ID1389839
  • TypeResidential
  • YEAR BUILT2023
  • Neighborhood37363
  • Architecture StylesContemporary
  • View DescriptionMountain(s), Other
  • Elementary SchoolOoltewah Elementary
  • Middle SchoolHunter Middle
  • High SchoolOoltewah

Exterior

  • STORIES2
  • Garage Space2.0
  • water SourcePublic
  • utilitiesCable Available, Electricity Available, Phone Available, Sewer Connected, Underground Utilities
  • roofAsphalt, Shingle
  • lot featuresGentle Sloping, Split Possible
  • parkingGarage Door Opener, Garage Faces Front, Kitchen Level
  • HEAT TYPECentral, Natural Gas
  • AIR CONDITIONINGCentral Air, Electric, Multi Units
  • sewerHolding Tank, Septic Tank
  • SubstructureSlab
  • security FeaturesSmoke Detector(s)

Financial

  • Sales Price$494,840
  • HOA $400/yr

37363

Explore

Work with Cara

I believe that you deserve skilled, professional representation while working toward your real estate goals. I’d love the opportunity to partner with you and protect your best interests.

Follow Us