536 Tree Top Lane
536 Tree Top Lane
536 Tree Top Lane
536 Tree Top Lane
536 Tree Top Lane
536 Tree Top Lane
536 Tree Top Lane
536 Tree Top Lane
536 Tree Top Lane
536 Tree Top Lane
536 Tree Top Lane
536 Tree Top Lane
536 Tree Top Lane
536 Tree Top Lane
536 Tree Top Lane
536 Tree Top Lane
536 Tree Top Lane
536 Tree Top Lane
536 Tree Top Lane
536 Tree Top Lane
536 Tree Top Lane
536 Tree Top Lane
536 Tree Top Lane
536 Tree Top Lane
536 Tree Top Lane
536 Tree Top Lane
536 Tree Top Lane
536 Tree Top Lane
536 Tree Top Lane
536 Tree Top Lane
536 Tree Top Lane
536 Tree Top Lane
536 Tree Top Lane
536 Tree Top Lane
SEE ALL PHOTOS
536 Tree Top Lane
536 Tree Top Lane
536 Tree Top Lane
536 Tree Top Lane
536 Tree Top Lane
536 Tree Top Lane
536 Tree Top Lane
536 Tree Top Lane
536 Tree Top Lane
536 Tree Top Lane
536 Tree Top Lane
536 Tree Top Lane
536 Tree Top Lane
536 Tree Top Lane
536 Tree Top Lane
536 Tree Top Lane
536 Tree Top Lane
536 Tree Top Lane
536 Tree Top Lane
536 Tree Top Lane
536 Tree Top Lane
536 Tree Top Lane
536 Tree Top Lane
536 Tree Top Lane
536 Tree Top Lane
536 Tree Top Lane
536 Tree Top Lane
536 Tree Top Lane
536 Tree Top Lane
536 Tree Top Lane
536 Tree Top Lane
536 Tree Top Lane
536 Tree Top Lane
536 Tree Top Lane
Courtesy of Randy Durham, Real Estate Partners Chattanooga LLC,423-593-2400
Sold

536 Tree Top Lane

536 Tree Top Lane, Hixson, TN 37343

$318,000
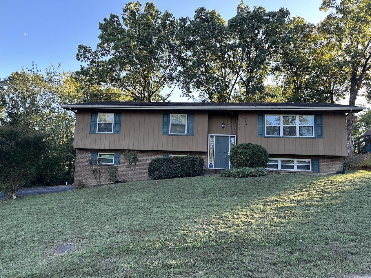
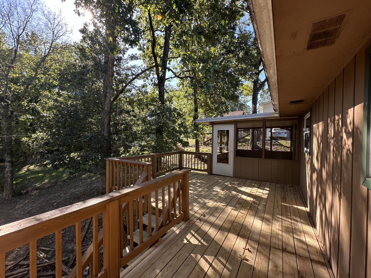
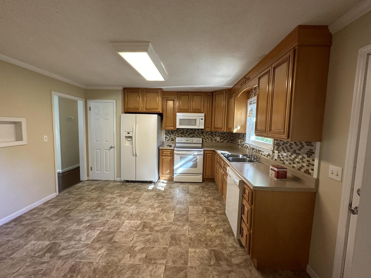
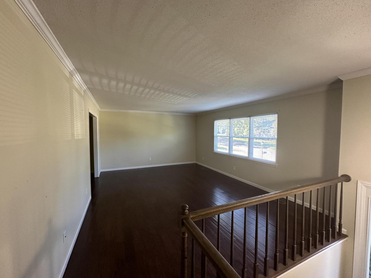
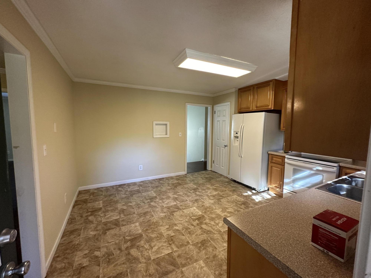
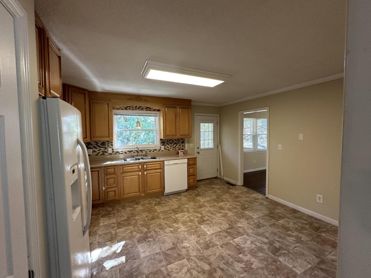
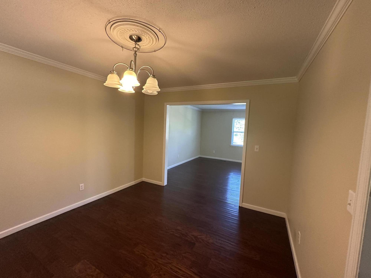
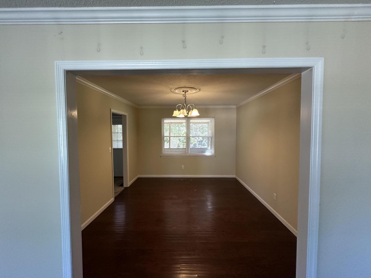
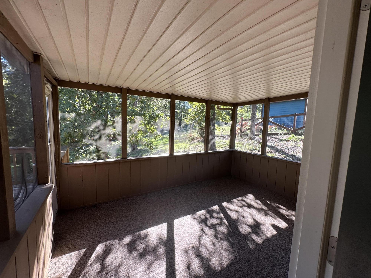
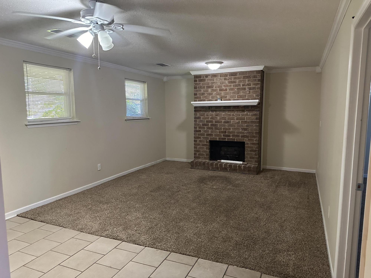
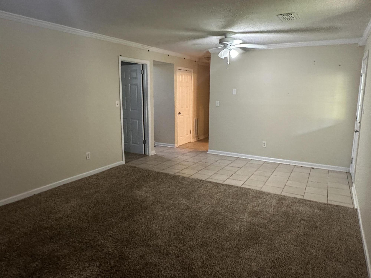
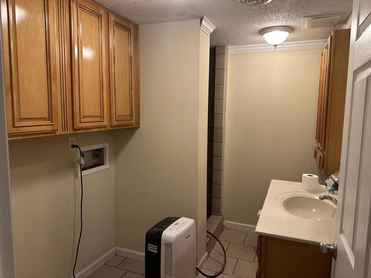
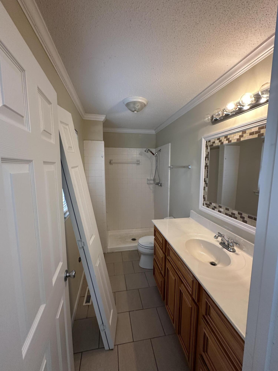
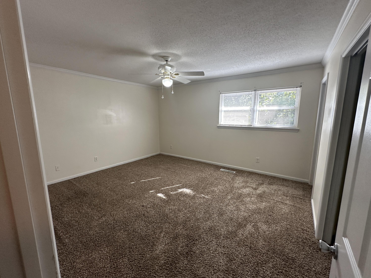
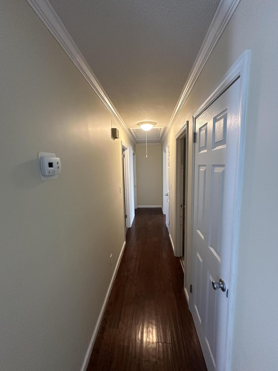
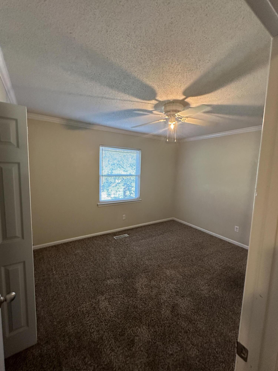
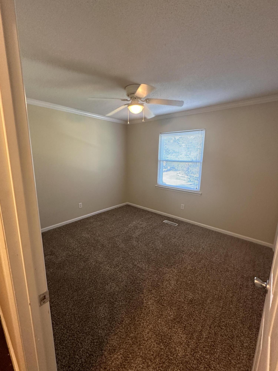
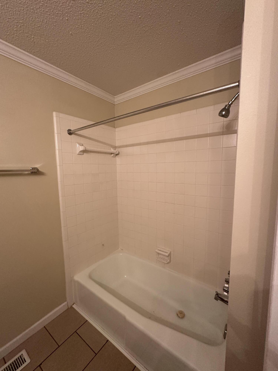
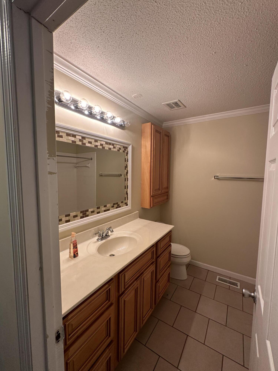
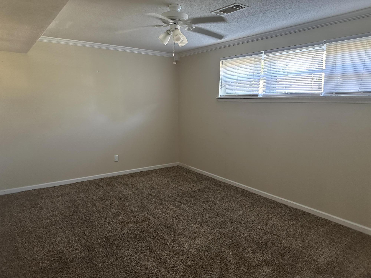
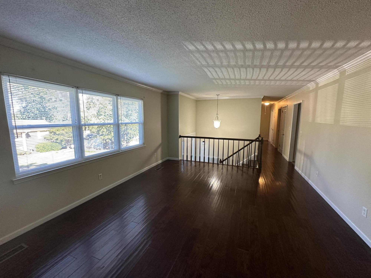
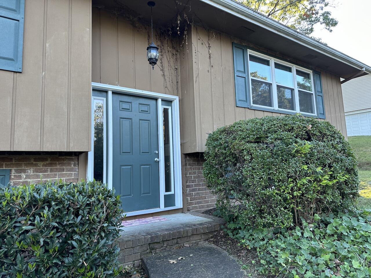
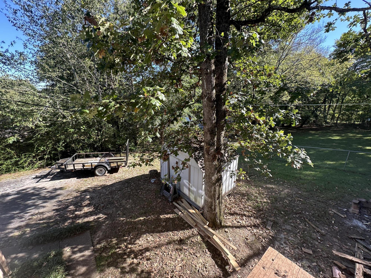
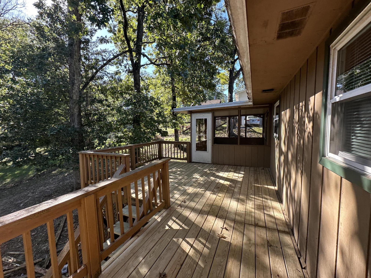
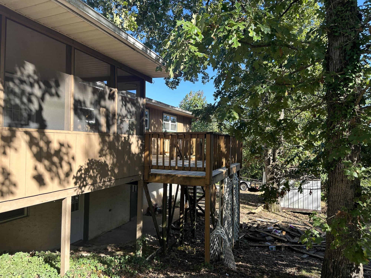
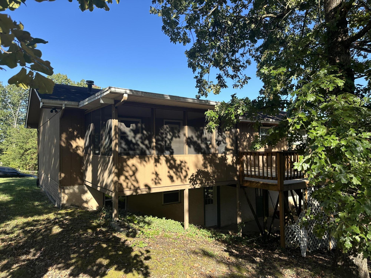
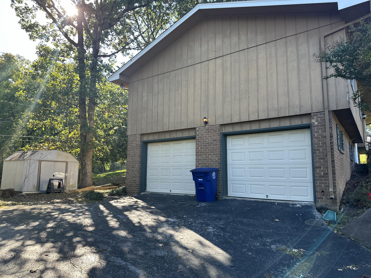
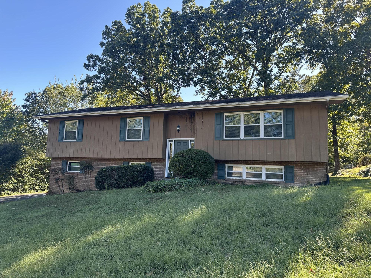
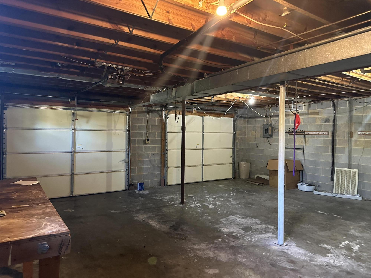
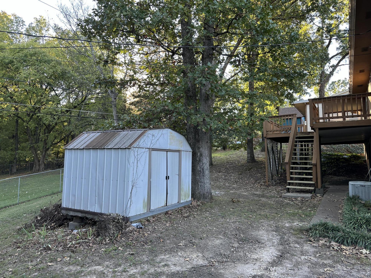
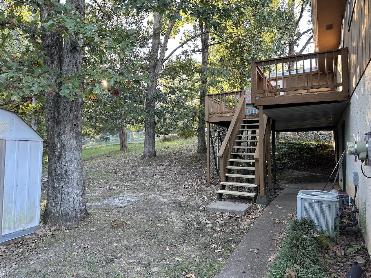
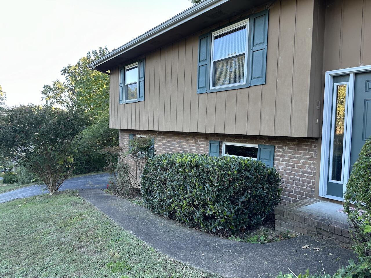
Roomy home situated on a quiet quiet culdesac street in super convenient Hixson location. Move in ready! Home was updated in 2017. Updates included wood floors, crown moldings, doors, light fixtures cabinets and granite countertops. 3 bedrooms and 2 full baths on the main level. Downstairs offers a den with gas log fireplace, bedroom, separate entrance and full bath. Would make a perfect teen or in-law suite. Outside you will enjoy relaxing on the screened porch and open deck area in private backyard with nice hardwood shade trees. Spacious eat in kitchen and separate dining room.

4
beds

3
baths

2,174 Sq.Ft. LIVING AREA

0.26 Acres lot

Randy Durham

Randy Durham

Features & Amenities

Interior

  • total bedrooms4
  • Total bathrooms3
  • full bathrooms3
  • Laundry room Laundry Room
  • Flooring Carpet, Ceramic Tile, Vinyl, Wood
  • APPLIANCES Refrigerator, Microwave, Gas Water Heater, Electric Range, Dishwasher
  • other interior Features Breakfast Nook, Ceiling Fan(s), Crown Molding, Double Closets, Eat-in Kitchen, Granite Counters, In-Law Floorplan, Separate Dining Room, Tub/shower Combo

Area & Lot

  • Status Sold
  • Living Area2,174 Sq.Ft.
  • Total Area2,174 Sq.Ft.
  • Lot Area0.26 Acres
  • MLS® ID1501483
  • TypeResidential
  • YEAR BUILT1972
  • Neighborhood37343
  • Elementary SchoolAlpine Crest Elementary
  • Middle SchoolRed Bank Middle
  • High SchoolRed Bank High School

Exterior

  • STORIES2
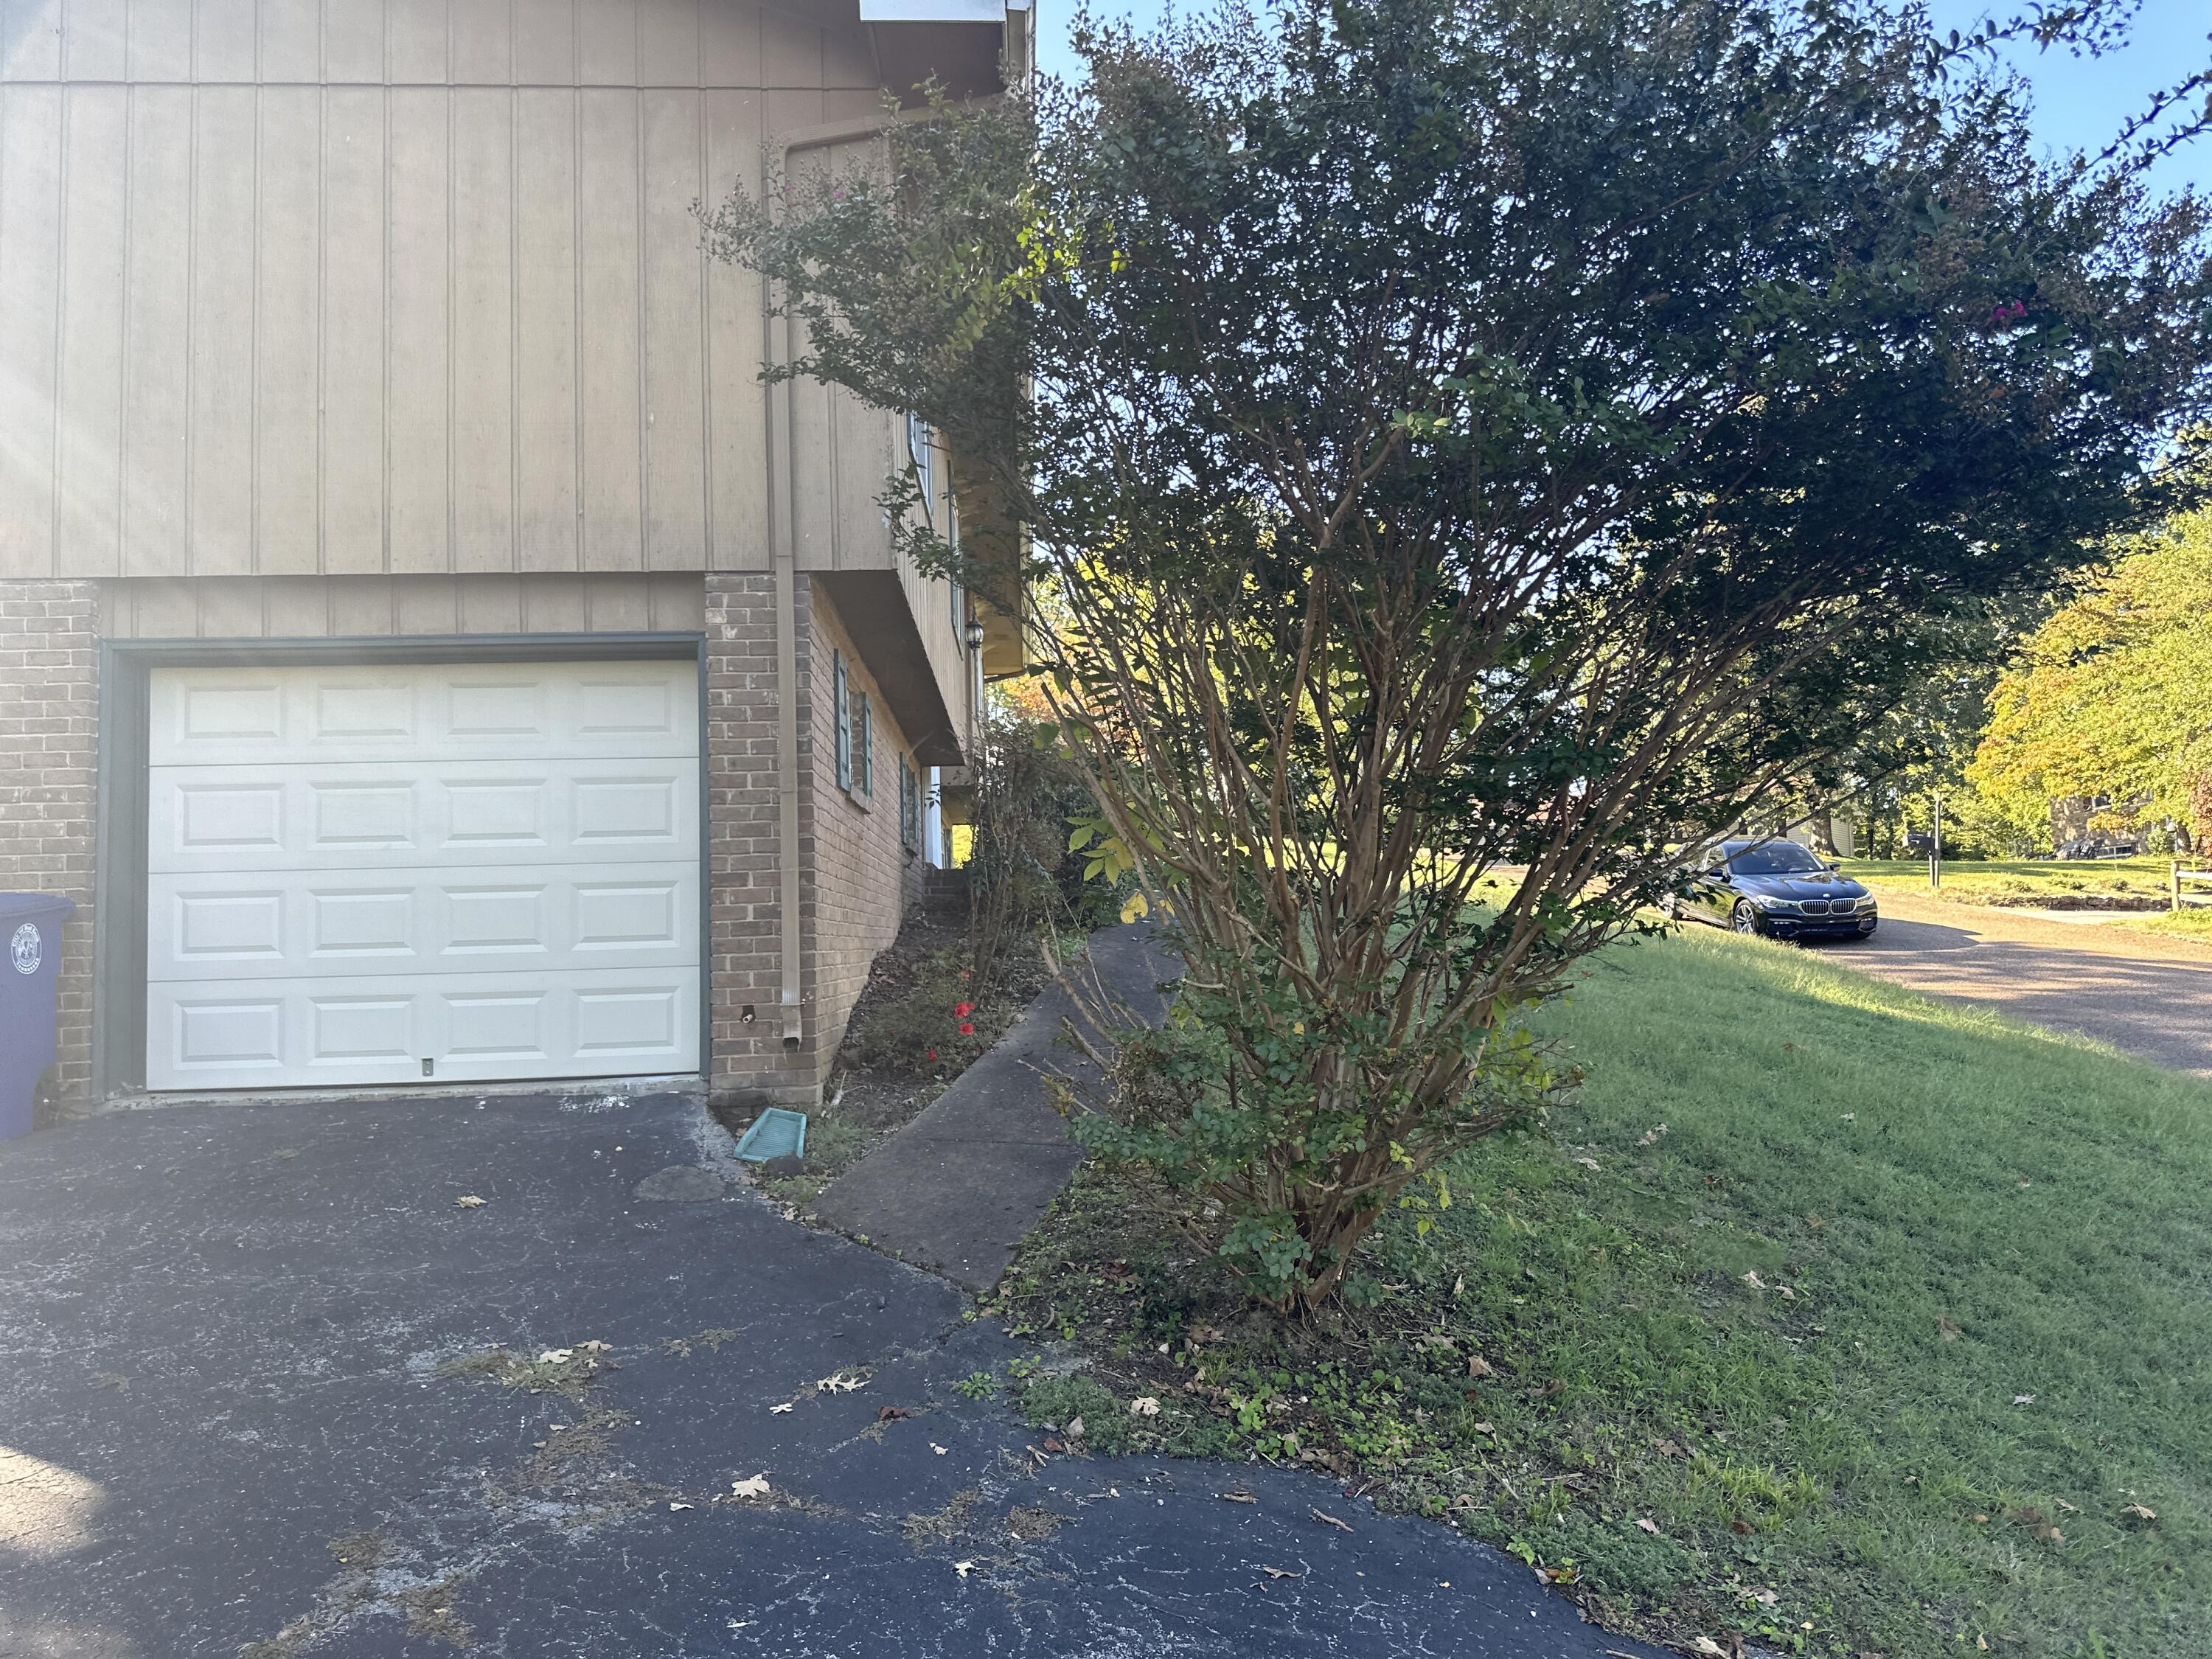
  • Garage Space2.0
  • water SourcePublic
  • utilitiesCable Available, Electricity Connected, Natural Gas Connected, Phone Connected, Sewer Connected, Water Connected
  • PoolNone
  • roofAsphalt, Shingle
  • lot featuresGentle Sloping, Level, Wooded
  • parkingAsphalt, Driveway, Garage, Garage Faces Side, Off Street
  • HEAT TYPECentral, Natural Gas
  • AIR CONDITIONINGCentral Air
  • sewerPublic Sewer
  • SubstructureBlock
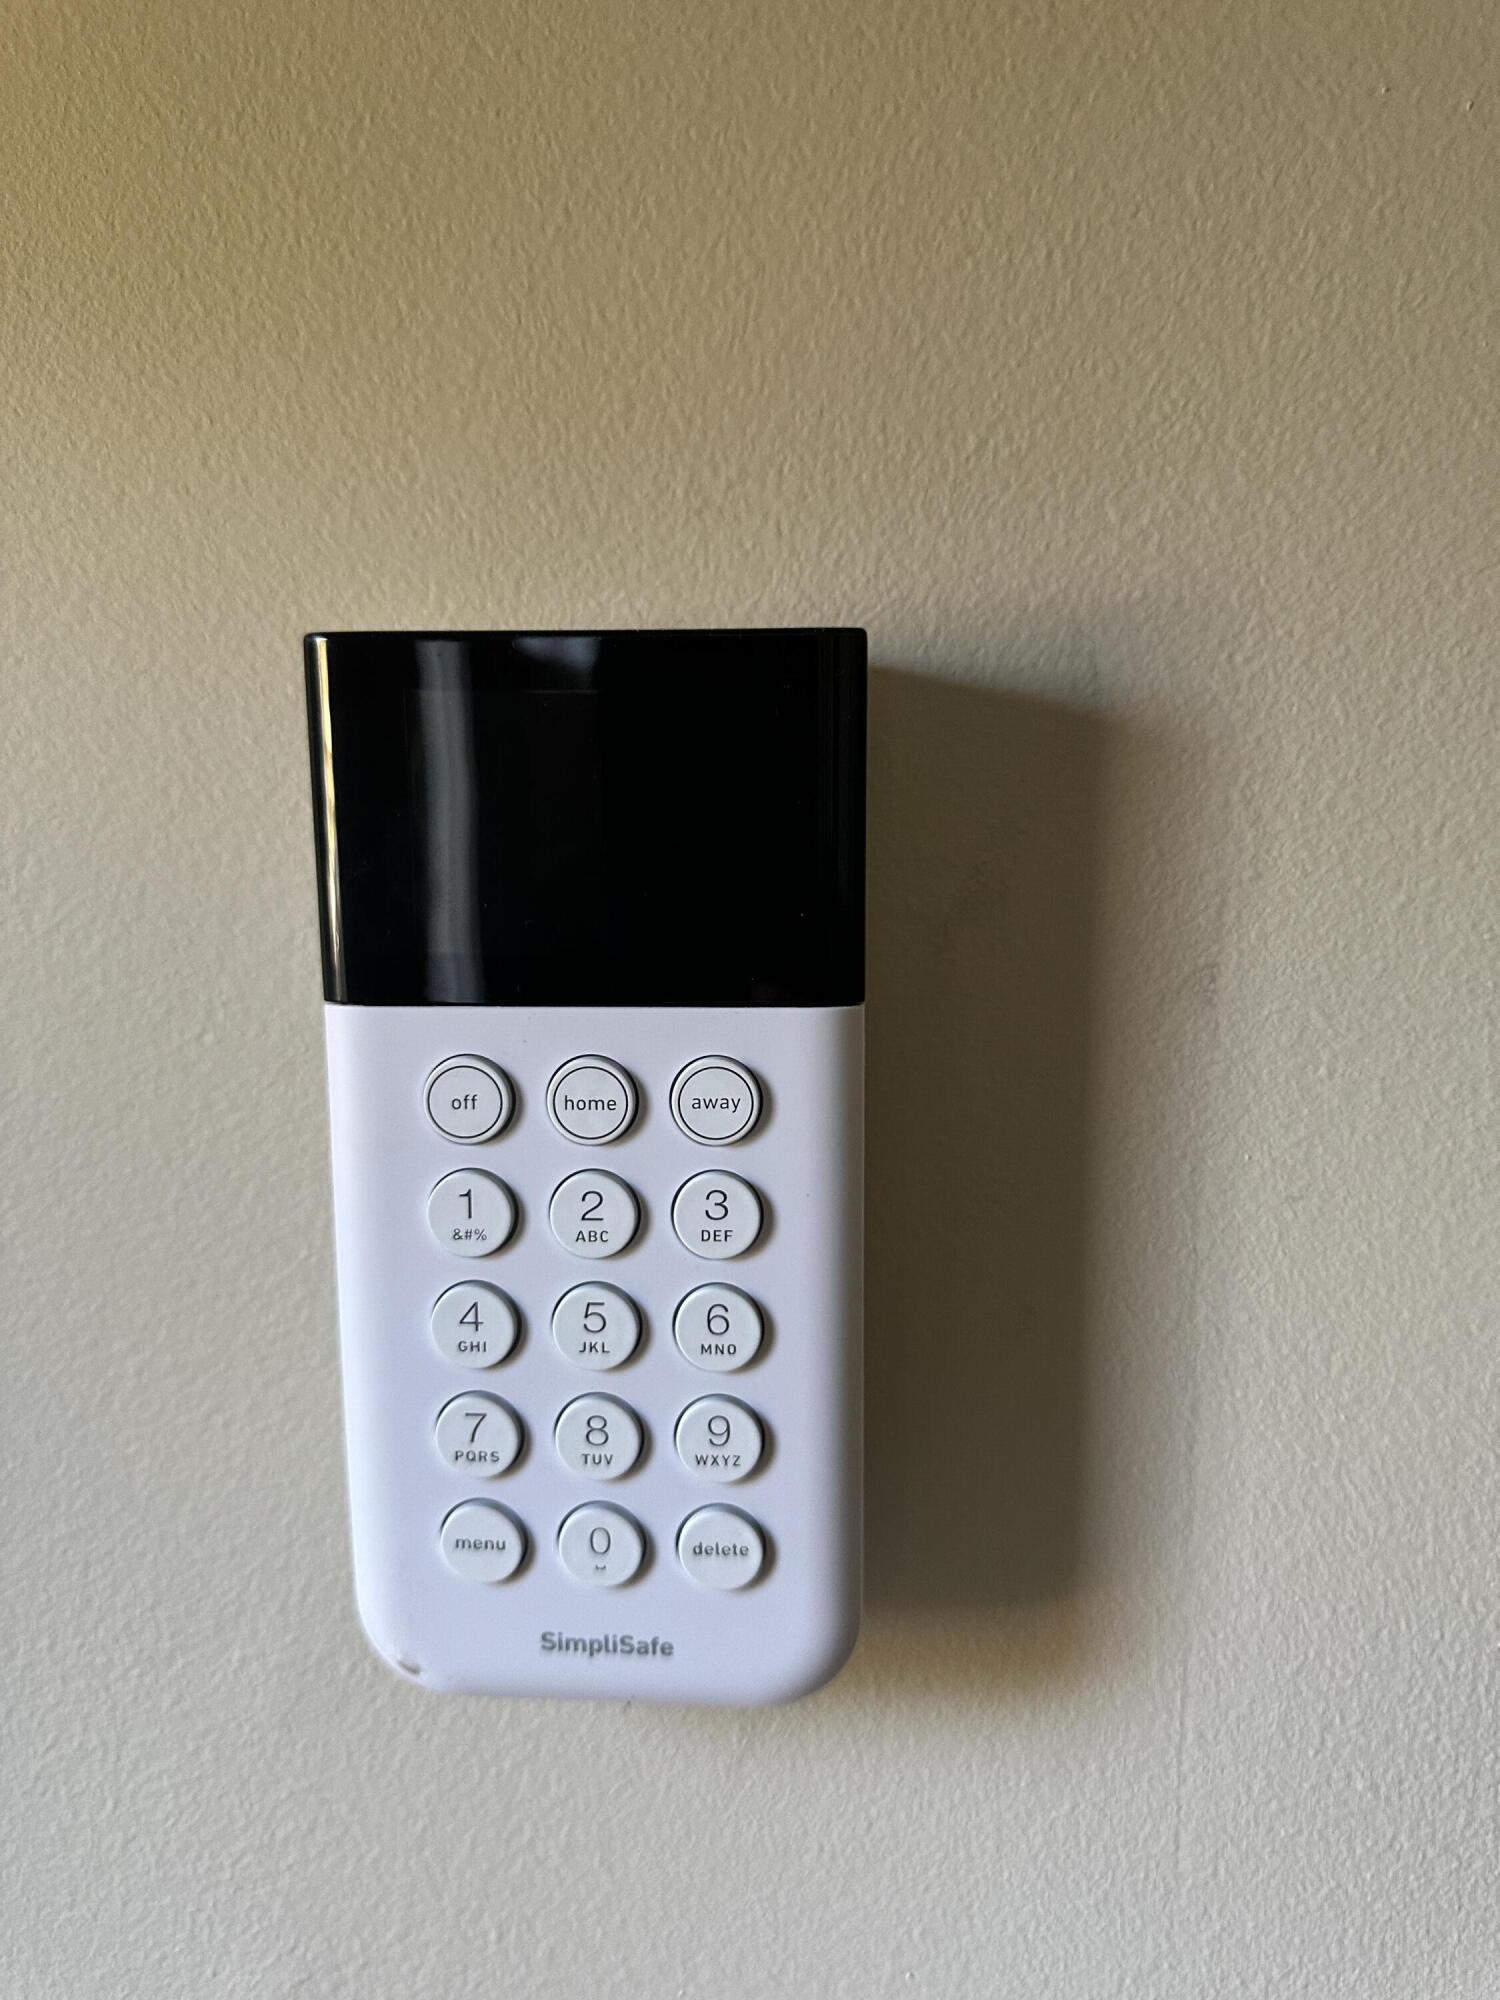
  • security FeaturesSecurity System
  • other exterior FeaturesNone

Financial

  • Sales Price$318,000
  • Real Estate Tax $2,296/yr

37343

Explore

Work with Cara

I believe that you deserve skilled, professional representation while working toward your real estate goals. I’d love the opportunity to partner with you and protect your best interests.

Follow Us