3918 Conner St
3918 Conner St
3918 Conner St
3918 Conner St
3918 Conner St
3918 Conner St
3918 Conner St
3918 Conner St
3918 Conner St
3918 Conner St
3918 Conner St
3918 Conner St
3918 Conner St
3918 Conner St
3918 Conner St
3918 Conner St
3918 Conner St
3918 Conner St
3918 Conner St
3918 Conner St
3918 Conner St
3918 Conner St
3918 Conner St
3918 Conner St
3918 Conner St
3918 Conner St
3918 Conner St
3918 Conner St
3918 Conner St
3918 Conner St
3918 Conner St
3918 Conner St
3918 Conner St
3918 Conner St
3918 Conner St
3918 Conner St
3918 Conner St
3918 Conner St
3918 Conner St
3918 Conner St
3918 Conner St
3918 Conner St
3918 Conner St
3918 Conner St
3918 Conner St
3918 Conner St
3918 Conner St
3918 Conner St
3918 Conner St
3918 Conner St
3918 Conner St
SEE ALL PHOTOS
3918 Conner St
3918 Conner St
3918 Conner St
3918 Conner St
3918 Conner St
3918 Conner St
3918 Conner St
3918 Conner St
3918 Conner St
3918 Conner St
3918 Conner St
3918 Conner St
3918 Conner St
3918 Conner St
3918 Conner St
3918 Conner St
3918 Conner St
3918 Conner St
3918 Conner St
3918 Conner St
3918 Conner St
3918 Conner St
3918 Conner St
3918 Conner St
3918 Conner St
3918 Conner St
3918 Conner St
3918 Conner St
3918 Conner St
3918 Conner St
3918 Conner St
3918 Conner St
3918 Conner St
3918 Conner St
3918 Conner St
3918 Conner St
3918 Conner St
3918 Conner St
3918 Conner St
3918 Conner St
3918 Conner St
3918 Conner St
3918 Conner St
3918 Conner St
3918 Conner St
3918 Conner St
3918 Conner St
3918 Conner St
3918 Conner St
3918 Conner St
3918 Conner St
Courtesy of Grace Edrington, Berkshire Hathaway HomeServices J Douglas Properties,423-280-2865
Sold

3918 Conner St

3918 Conner Street, Chattanooga, TN 37411

$485,000
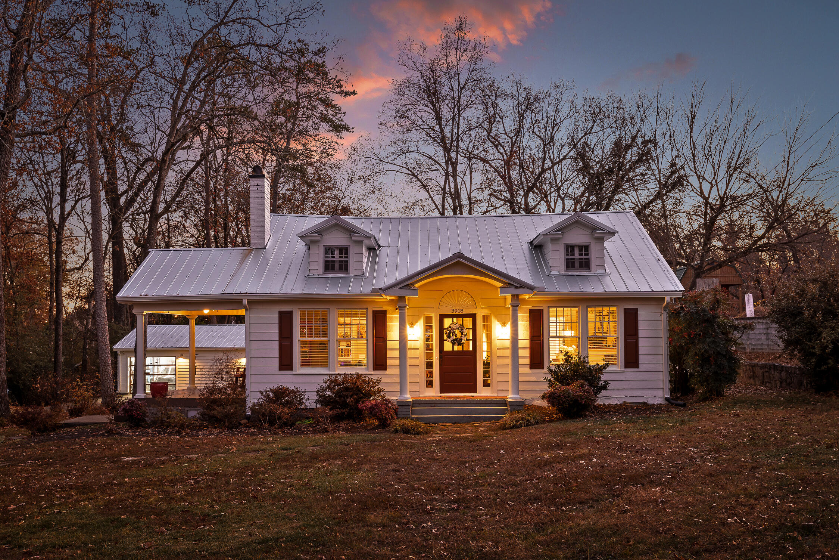
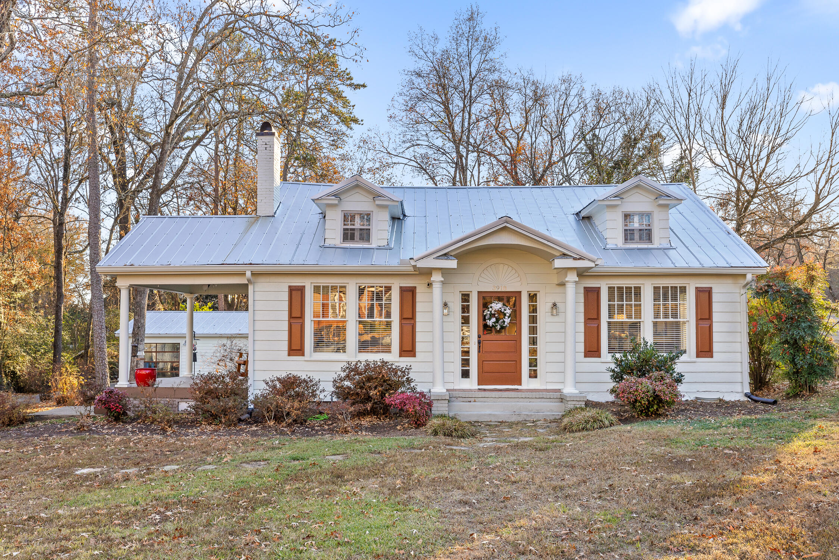
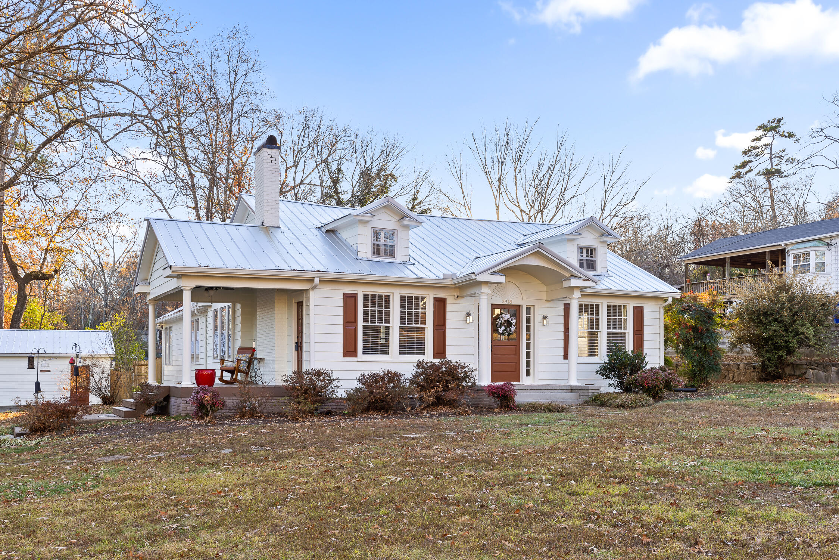
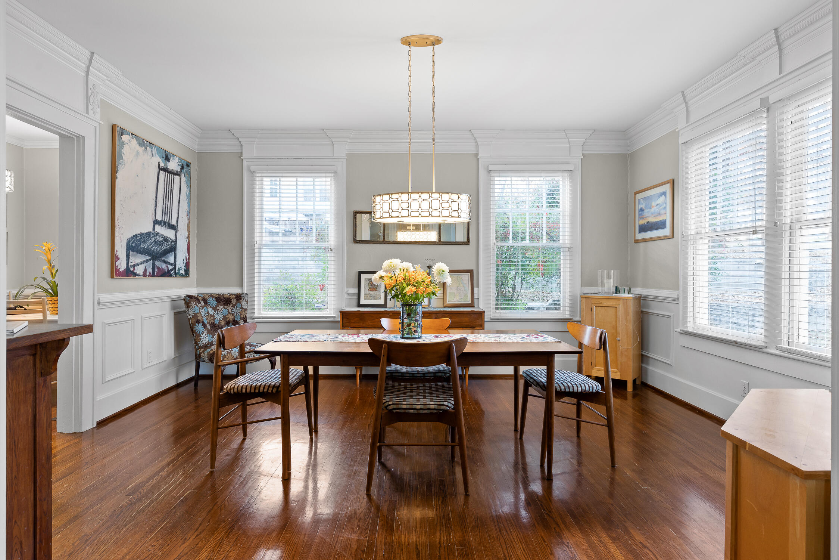
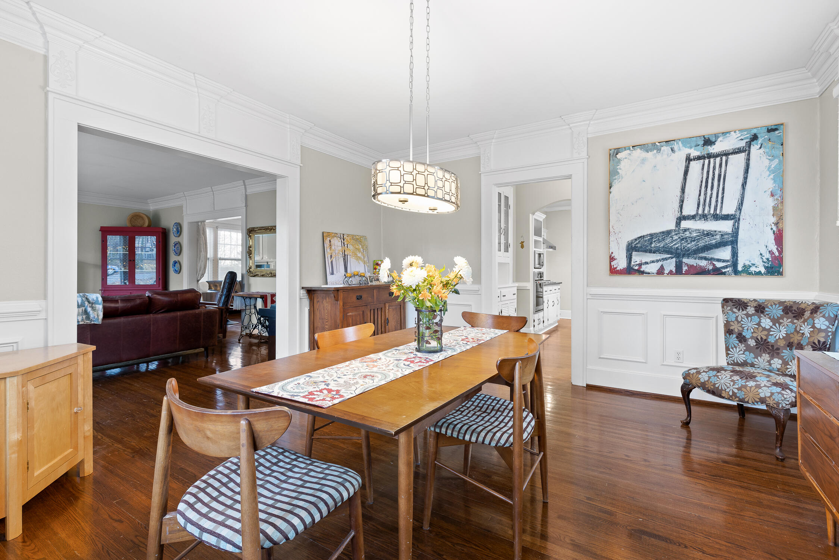
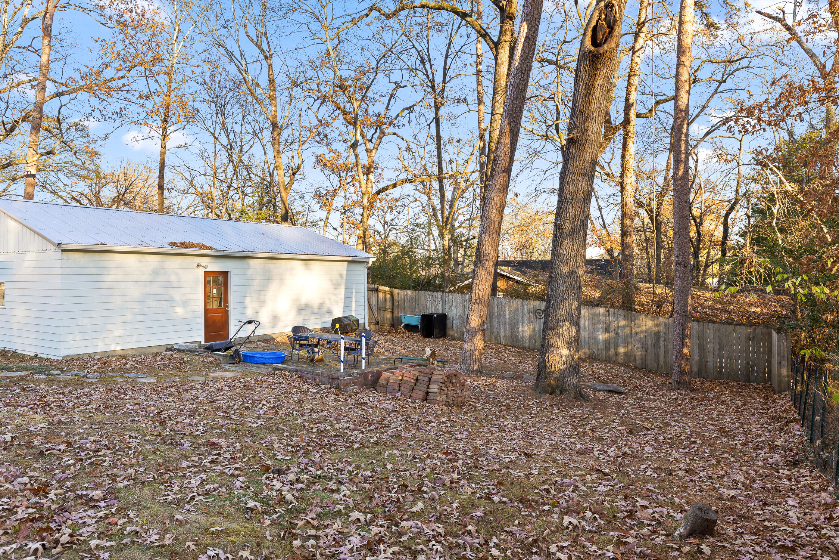
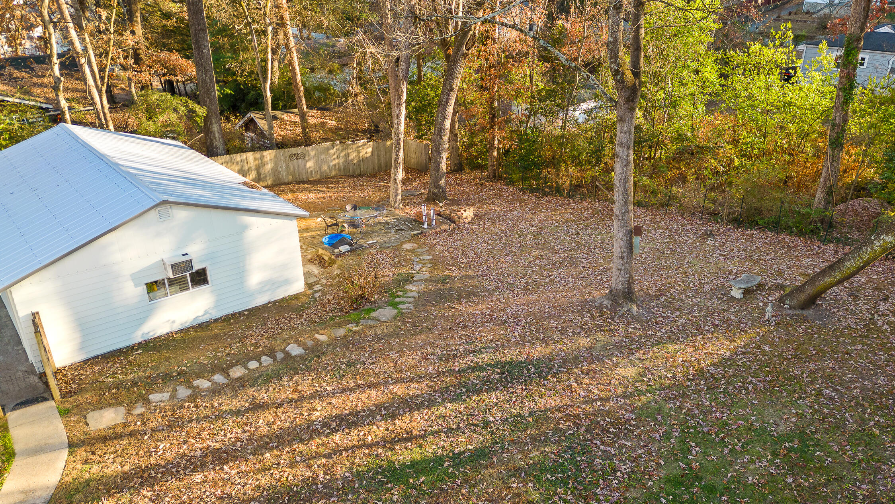
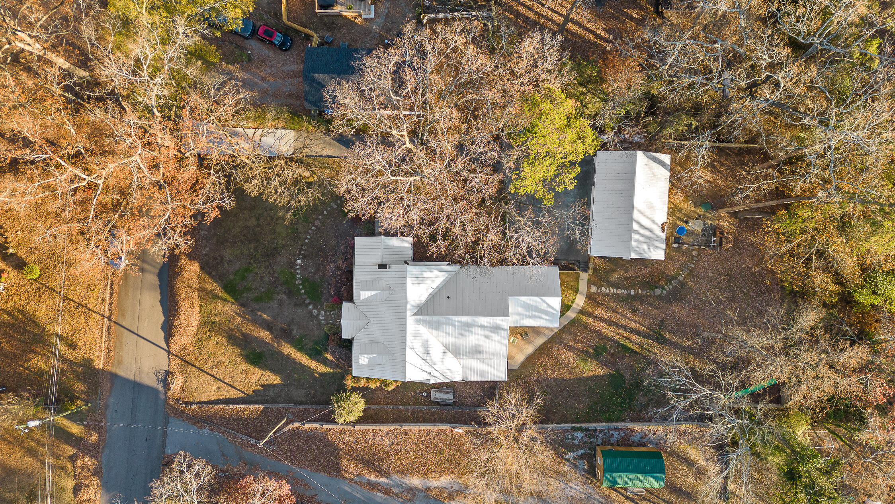
Welcome to your dream home in the heart of Belvoir Heights! This stunning 3-bedroom, 2-bathroom residence sits on a generous and level lot, offering both space and style. Seller spared no expense when renovating this home (~$100k upgrades/improvements)! As you step inside, you'll be captivated by the tasteful updates and thoughtful renovations that make this house a true gem.
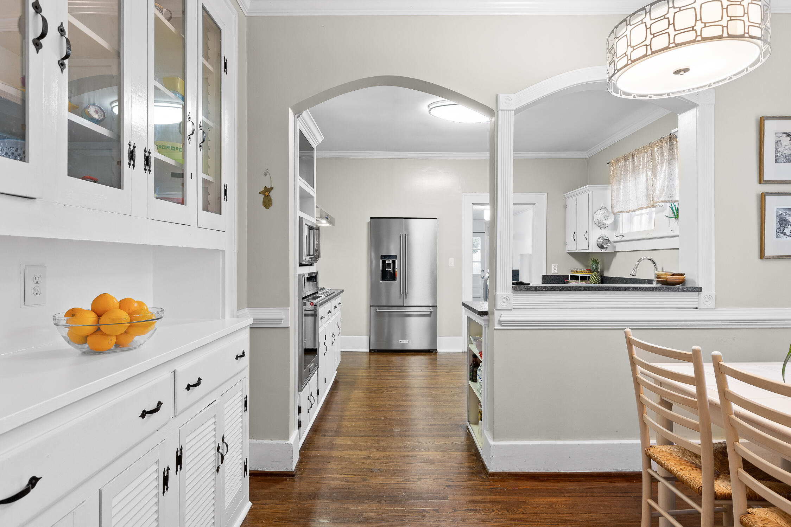
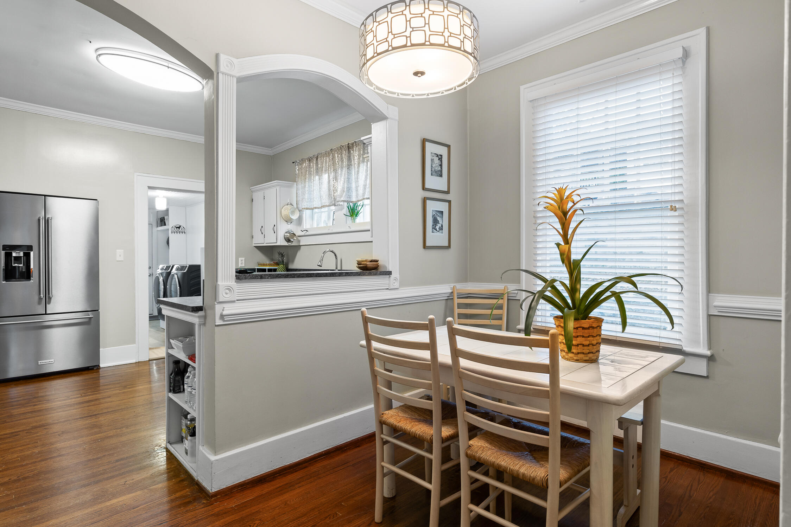
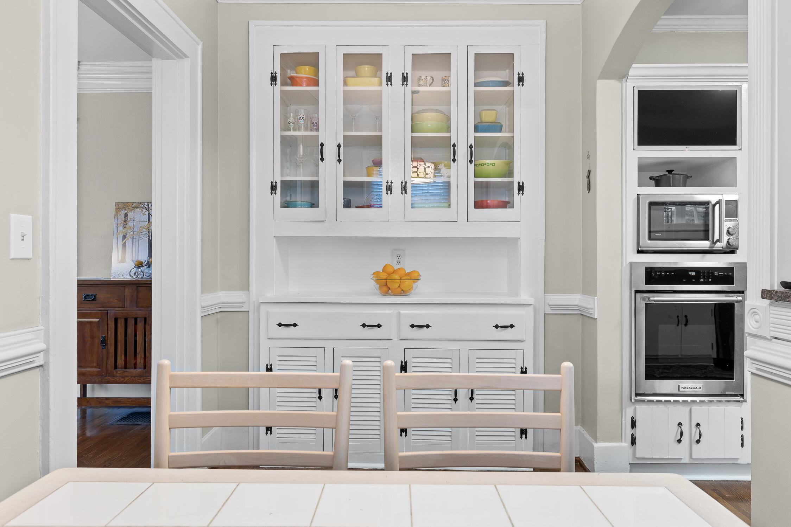
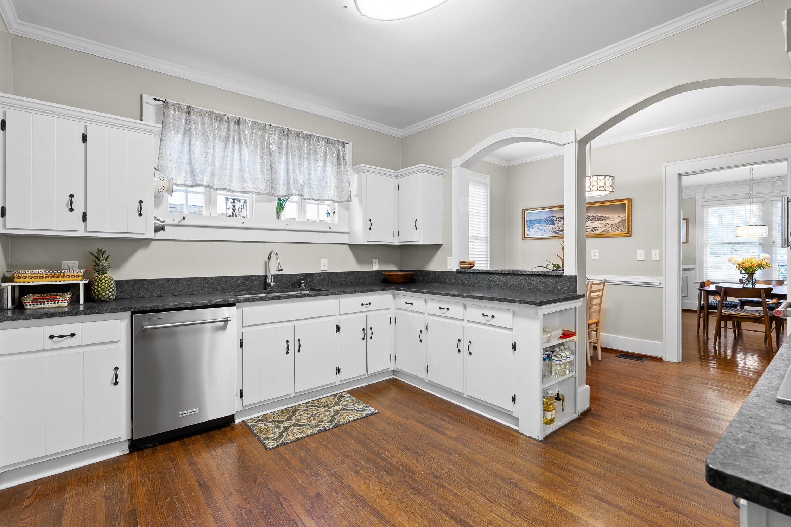
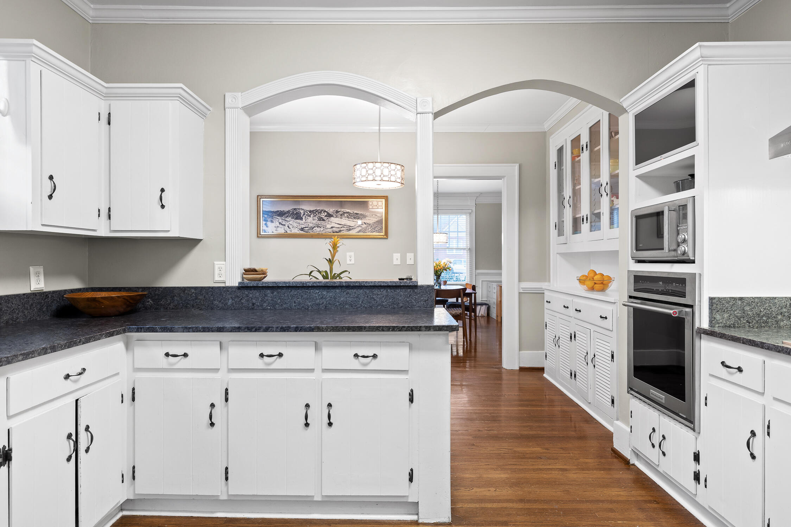
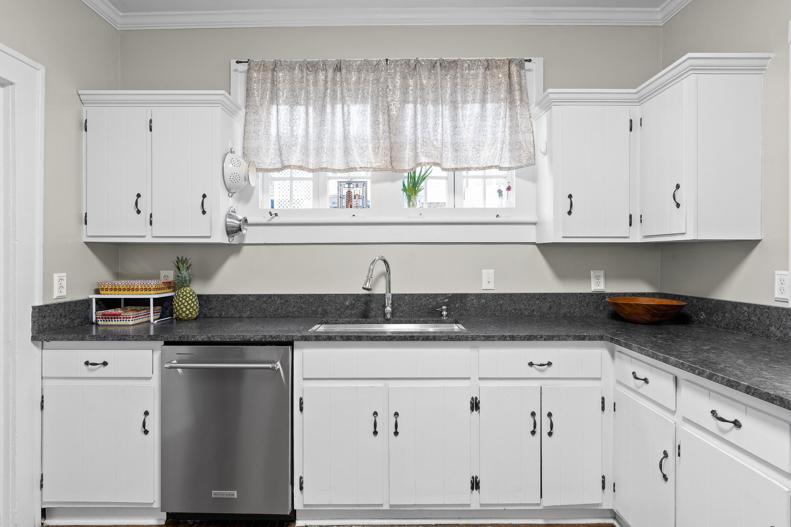
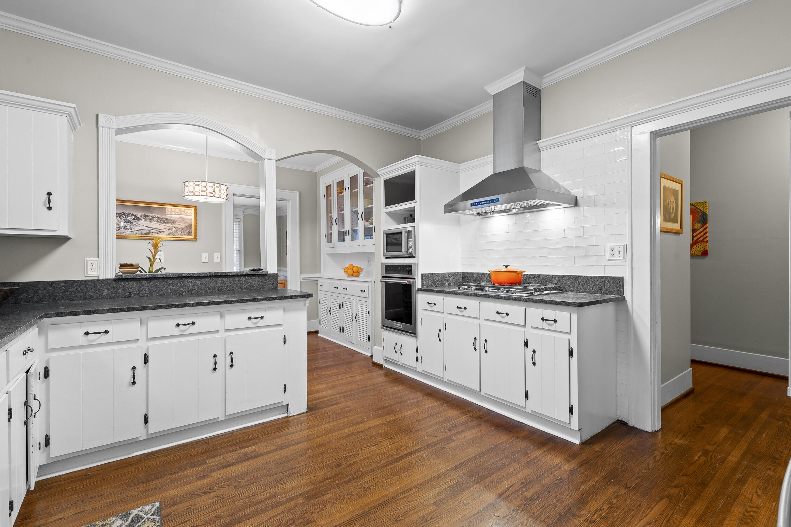
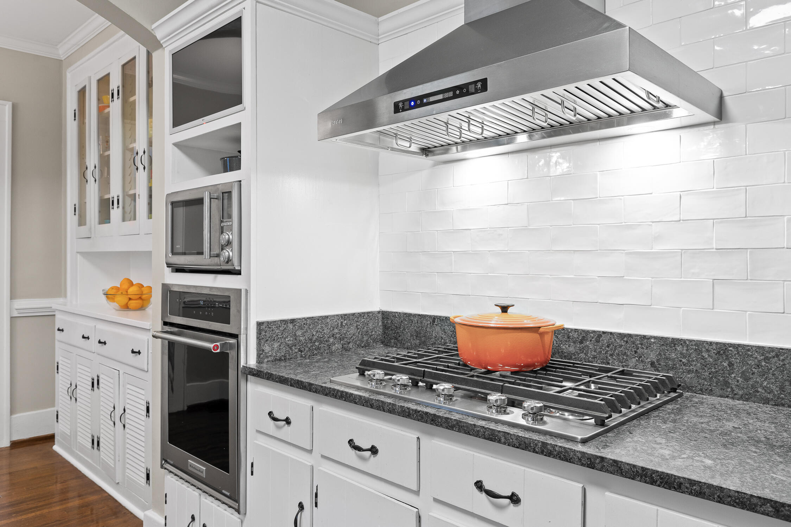
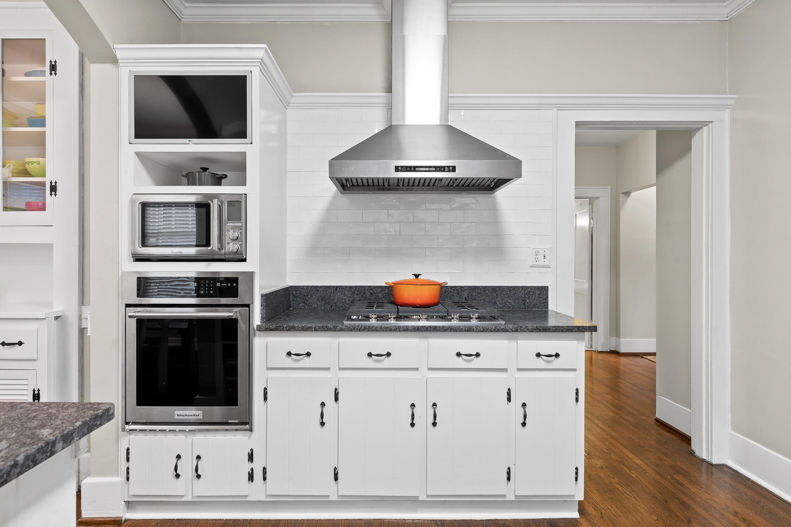
The centerpiece of this home is its completely renovated kitchen, boasting leathered granite countertops that complement the new gas cooktop with a sleek hood. High-end KitchenAid appliances grace the space, ensuring a perfect blend of form and function for the discerning chef.
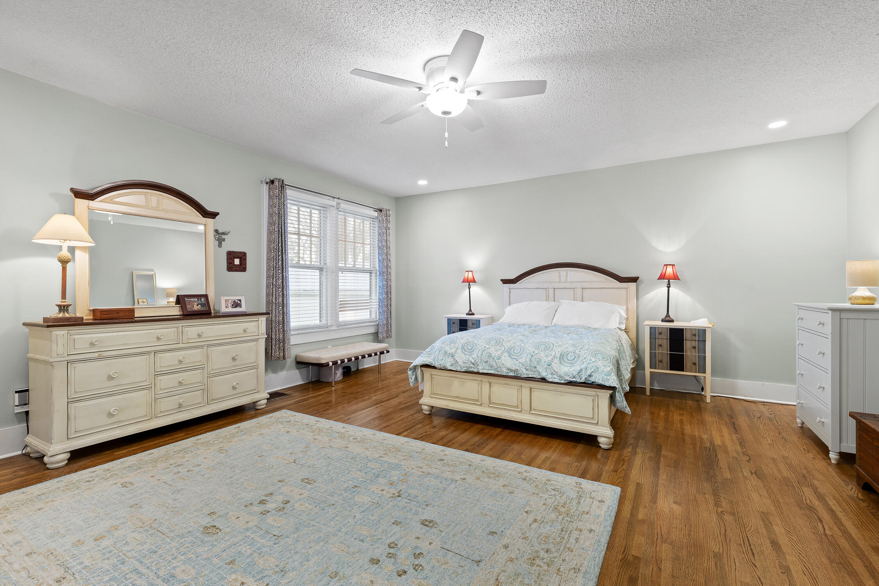
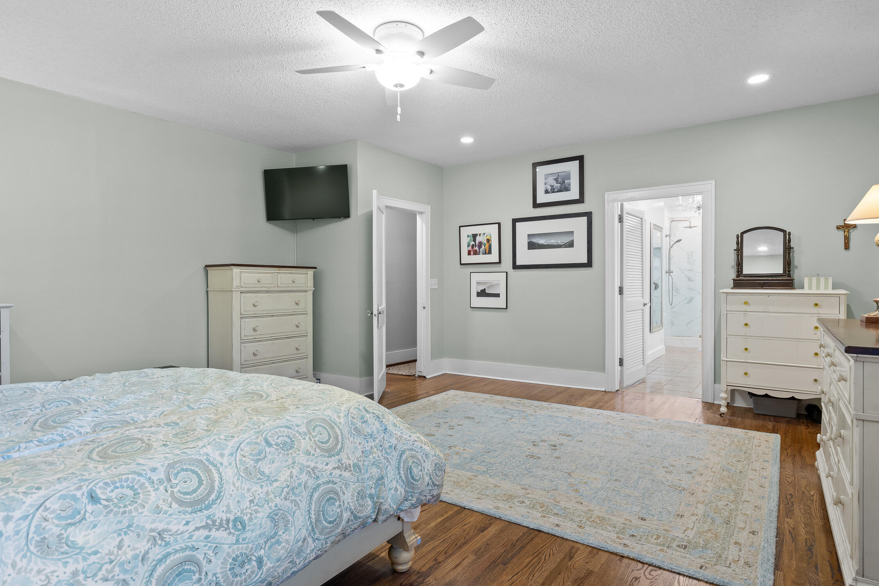
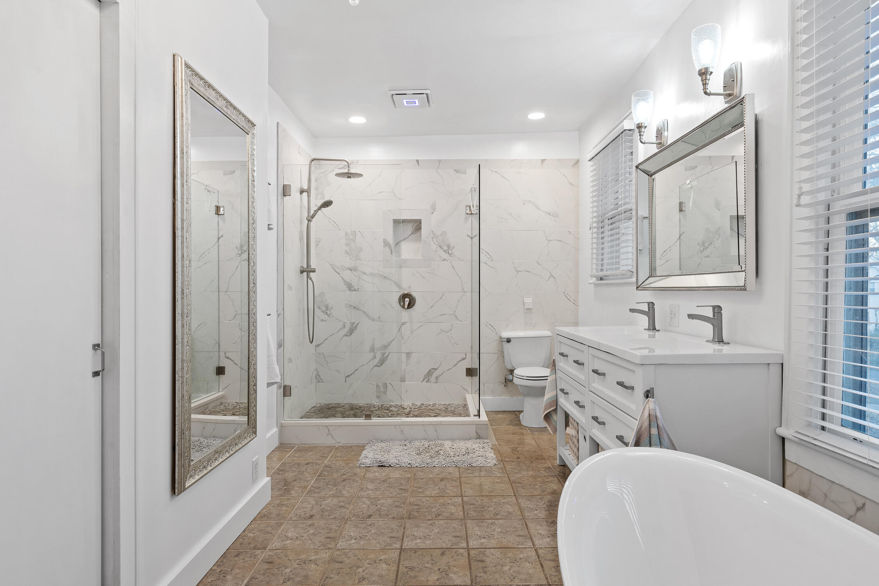
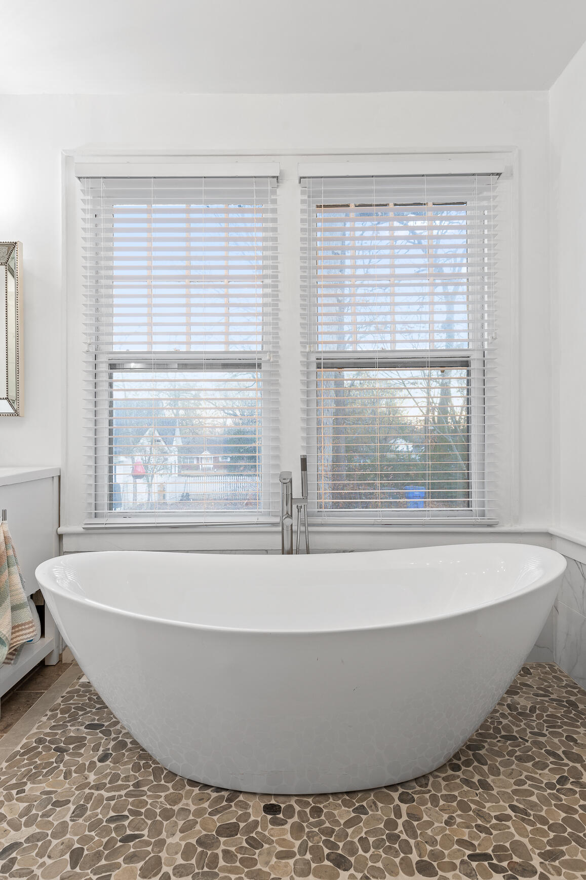
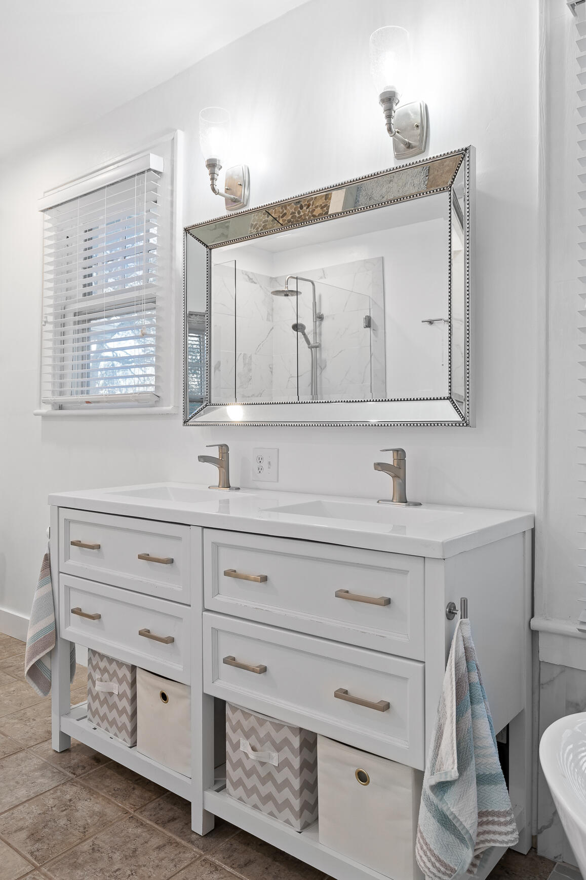
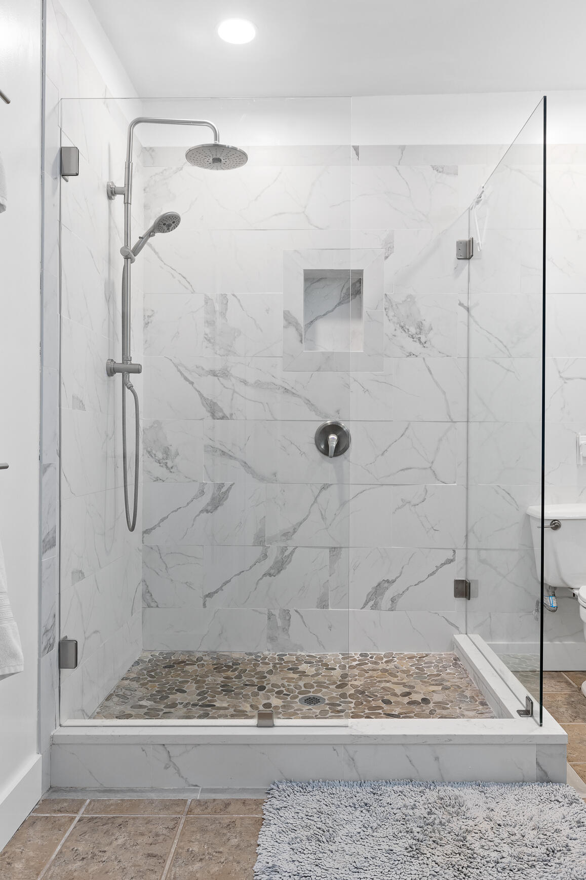
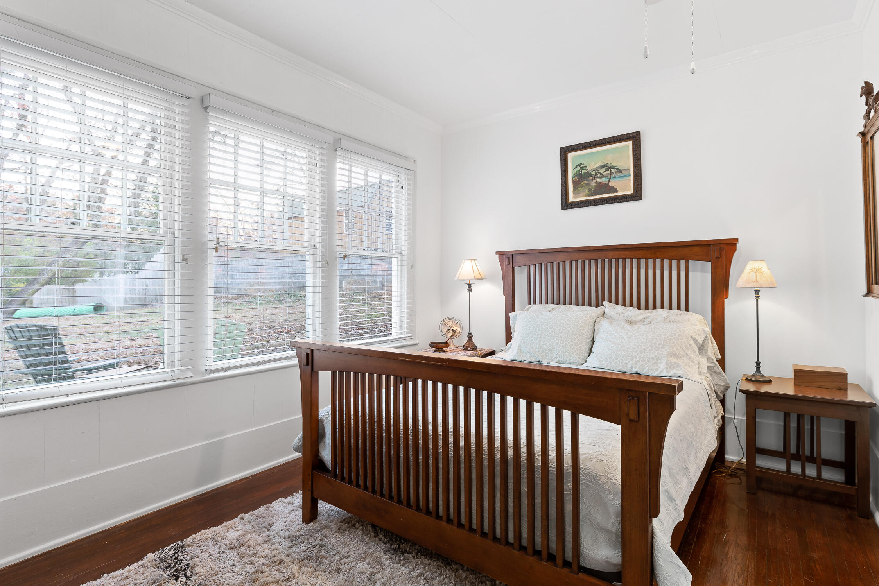
The primary bedroom is a retreat in itself, featuring new antique hardwood floors that add a touch of warmth and character. The ensuite primary bathroom has undergone a lavish transformation, showcasing a large shower with a rain head fixture and a free-standing tub with a floor-mounted fixture- a spa-like oasis in the comfort of your own home.
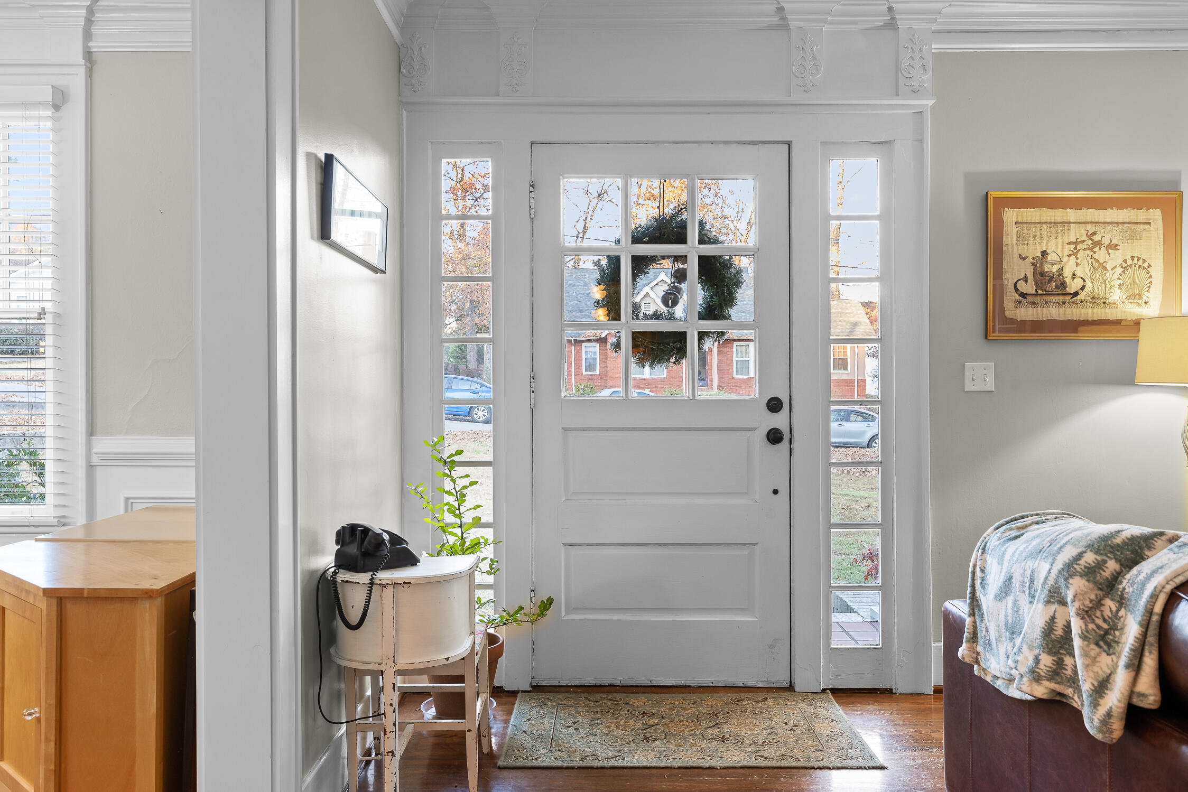
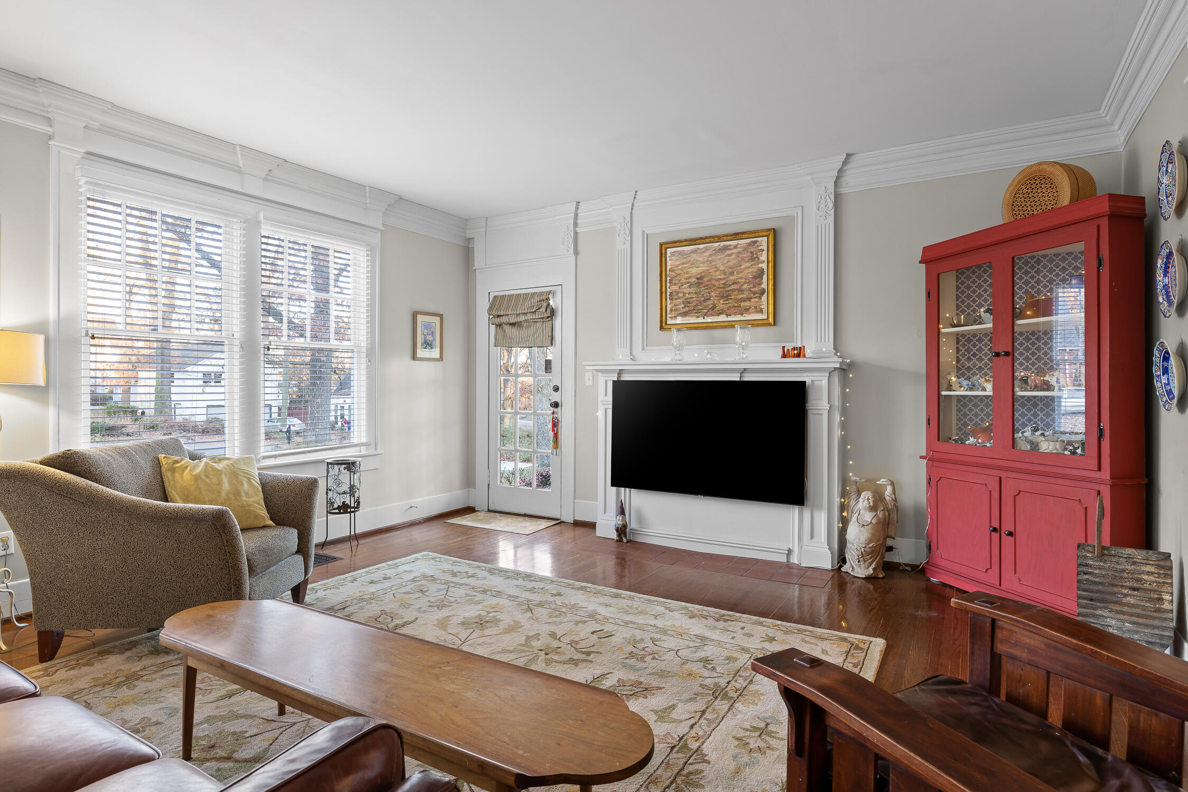
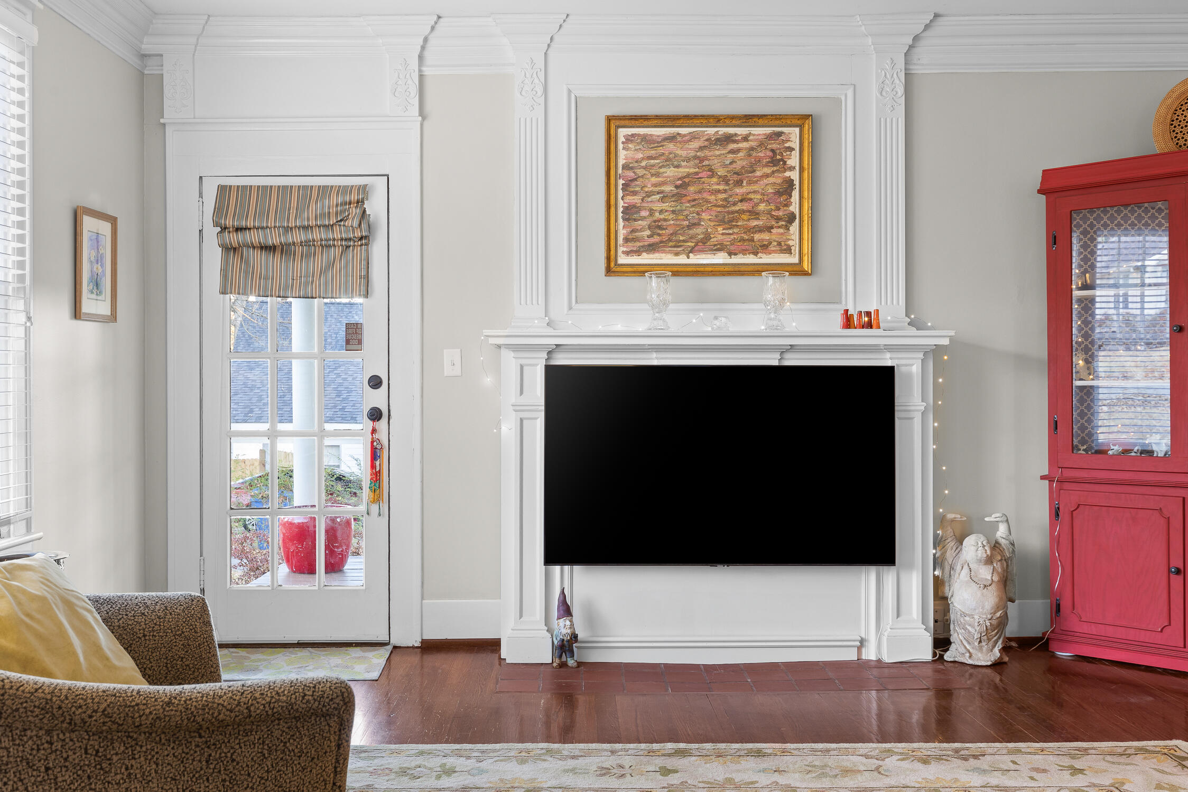
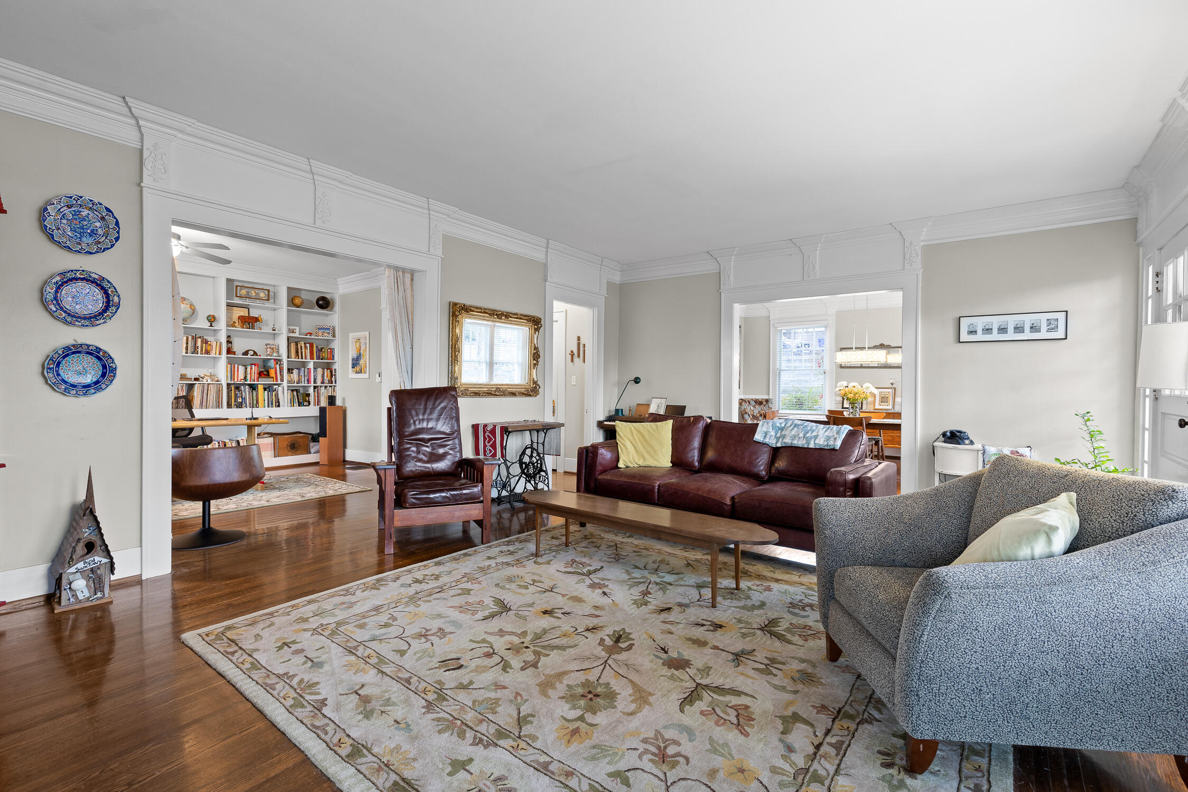
Throughout the entire house, you'll find beautiful crown molding and hardwood floors, creating a sense of timeless elegance. All-new light fixtures illuminate the space, accentuating the craftsmanship and attention to detail. The living area is further enhanced by a gas fireplace, perfect for those chilly evenings.
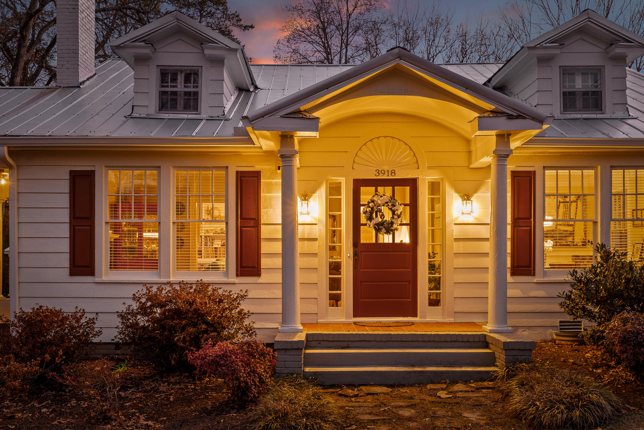
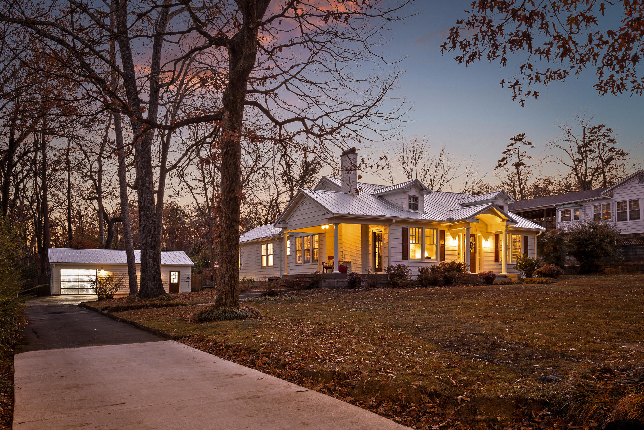
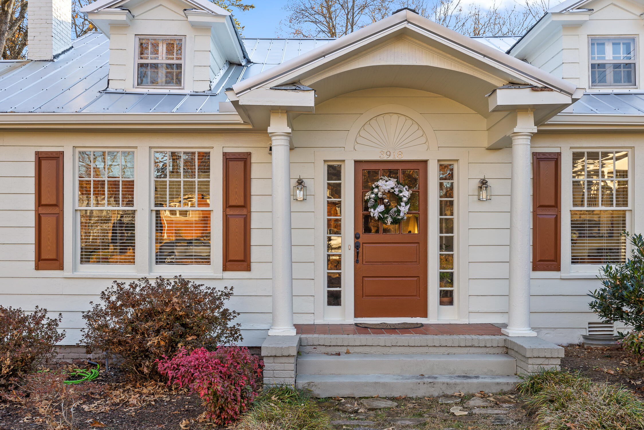
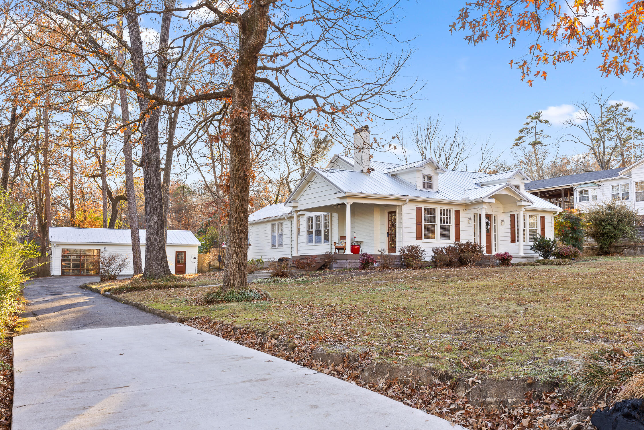
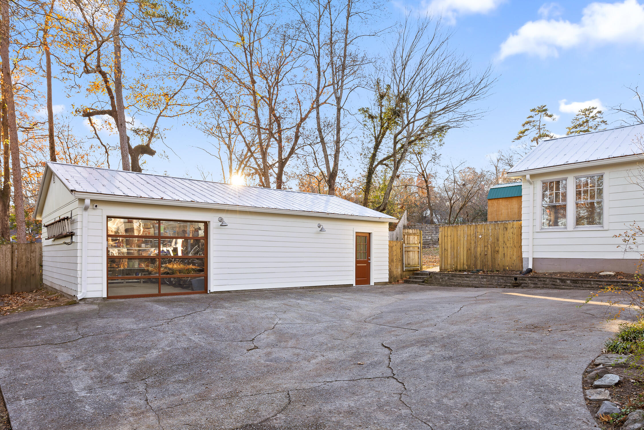
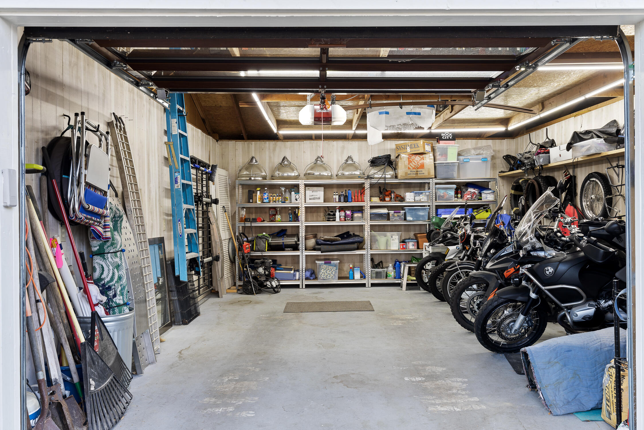
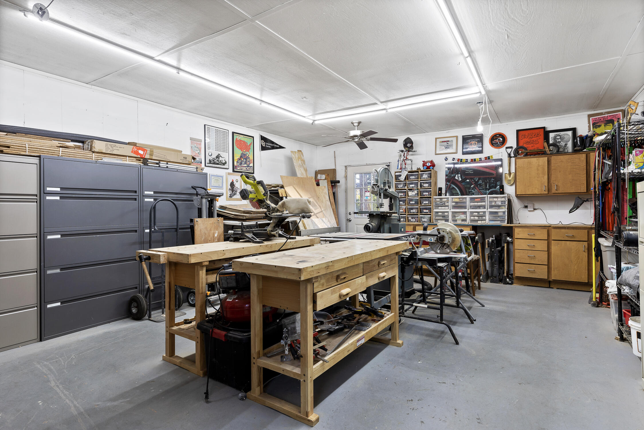
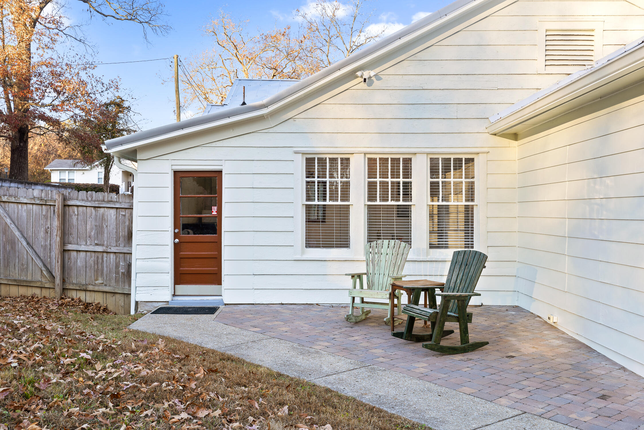
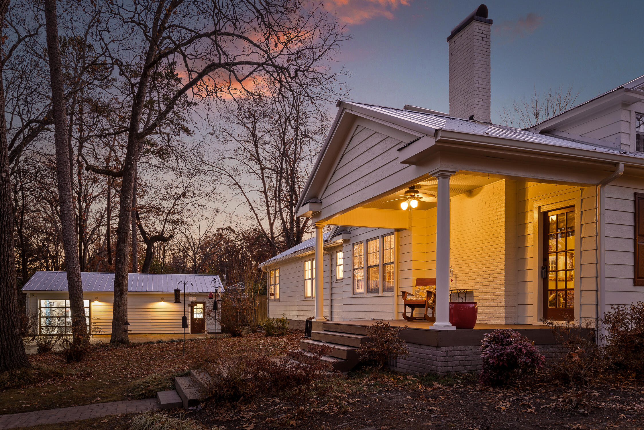
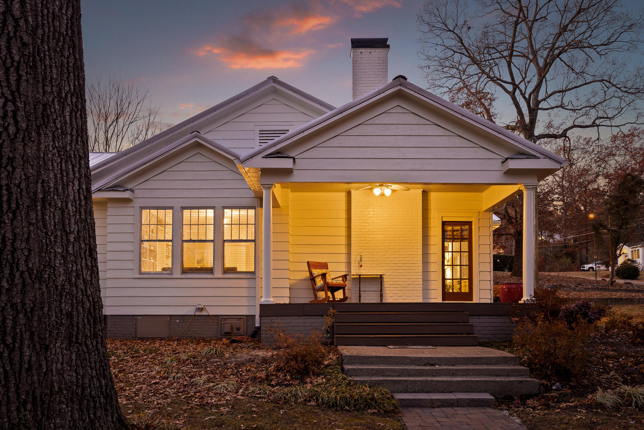
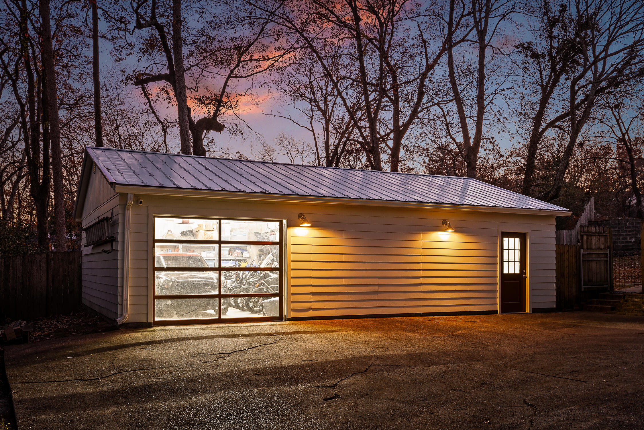
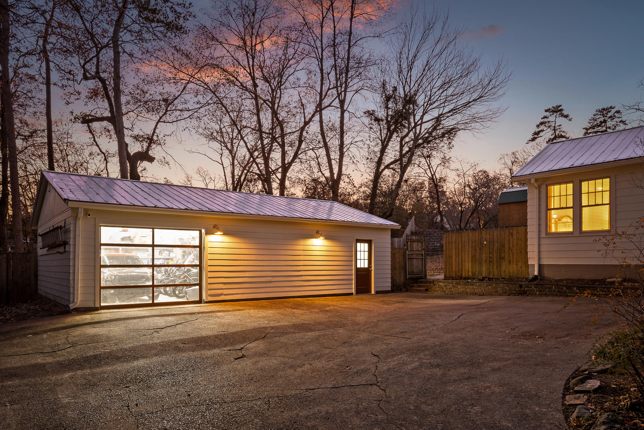
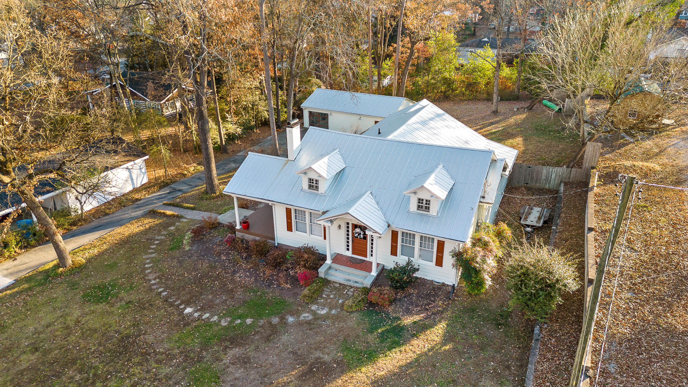
This residence boasts not only style but also durability, with a 2-year-old metal roof ensuring peace of mind for years to come. The exterior has been freshly painted, providing a crisp and welcoming facade. The one-car detached garage is not just for parking; it includes a workshop equipped with water and electricity, offering endless possibilities for hobbyists and DIY enthusiasts.
In every corner of this meticulously maintained home, you'll discover a blend of modern convenience and classic charm. Don't miss the opportunity to make this Belvoir Heights beauty your own - a home where every detail has been considered and every update thoughtfully executed.

3
beds

2
baths

2,617 Sq.Ft. LIVING AREA

0.52 Acres lot

Melanie Mayo

Melanie Mayo

Features & Amenities

Interior

  • total bedrooms3
  • Total bathrooms2
  • full bathrooms2
  • APPLIANCES Gas Range, Electric Water Heater, Dishwasher
  • other interior Features Eat-in Kitchen, Primary Downstairs, Separate Dining Room, Separate Shower, Sitting Area, Tub/shower Combo, Walk-In Closet(s)

Area & Lot

  • Status Sold
  • Living Area2,617 Sq.Ft.
  • Lot Area0.52 Acres
  • MLS® ID1383382
  • TypeResidential
  • YEAR BUILT1930
  • Neighborhood37411
  • Elementary SchoolEast Ridge Elementary
  • Middle SchoolEast Ridge Middle
  • High SchoolEast Ridge High

Exterior

  • STORIES1
  • Garage Space1.0
  • water SourcePublic
  • utilitiesCable Available, Electricity Available, Phone Available, Sewer Connected
  • roofMetal, Shingle
  • parkingGarage Faces Front, Kitchen Level, Off Street
  • HEAT TYPECentral, Electric
  • AIR CONDITIONINGCentral Air, Electric

Financial

  • Sales Price$485,000
  • Real Estate Tax $3,033/yr

37411

Explore

Work with Cara

I believe that you deserve skilled, professional representation while working toward your real estate goals. I’d love the opportunity to partner with you and protect your best interests.

Follow Us