2230 N Fork Drive
2230 N Fork Drive
2230 N Fork Drive
2230 N Fork Drive
2230 N Fork Drive
2230 N Fork Drive
2230 N Fork Drive
2230 N Fork Drive
2230 N Fork Drive
2230 N Fork Drive
2230 N Fork Drive
2230 N Fork Drive
2230 N Fork Drive
2230 N Fork Drive
2230 N Fork Drive
2230 N Fork Drive
2230 N Fork Drive
2230 N Fork Drive
2230 N Fork Drive
2230 N Fork Drive
2230 N Fork Drive
2230 N Fork Drive
2230 N Fork Drive
2230 N Fork Drive
2230 N Fork Drive
2230 N Fork Drive
2230 N Fork Drive
2230 N Fork Drive
2230 N Fork Drive
2230 N Fork Drive
2230 N Fork Drive
2230 N Fork Drive
2230 N Fork Drive
SEE ALL PHOTOS
2230 N Fork Drive
2230 N Fork Drive
2230 N Fork Drive
2230 N Fork Drive
2230 N Fork Drive
2230 N Fork Drive
2230 N Fork Drive
2230 N Fork Drive
2230 N Fork Drive
2230 N Fork Drive
2230 N Fork Drive
2230 N Fork Drive
2230 N Fork Drive
2230 N Fork Drive
2230 N Fork Drive
2230 N Fork Drive
2230 N Fork Drive
2230 N Fork Drive
2230 N Fork Drive
2230 N Fork Drive
2230 N Fork Drive
2230 N Fork Drive
2230 N Fork Drive
2230 N Fork Drive
2230 N Fork Drive
2230 N Fork Drive
2230 N Fork Drive
2230 N Fork Drive
2230 N Fork Drive
2230 N Fork Drive
2230 N Fork Drive
2230 N Fork Drive
2230 N Fork Drive
Courtesy of Bjorn White, EXP Realty, LLC,423-521-0834
Sold

2230 N Fork Drive

2230 N Fork Drive, Soddy Daisy, TN 37379

$310,000
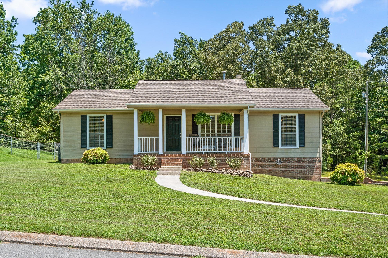
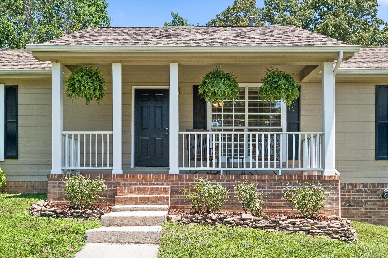
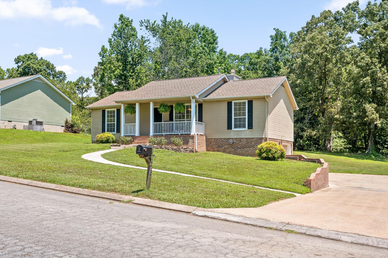
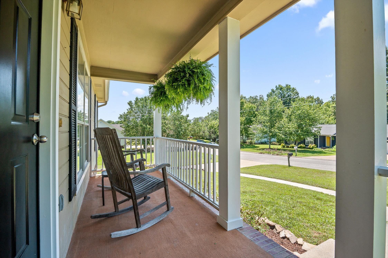
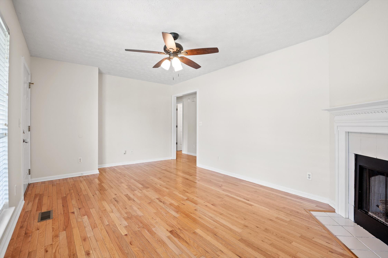
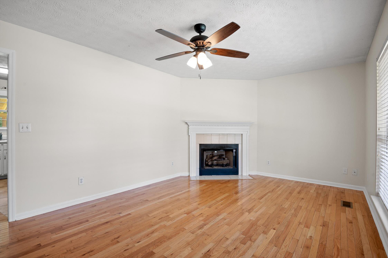
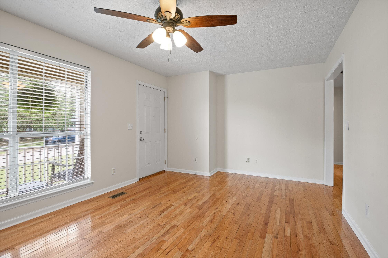
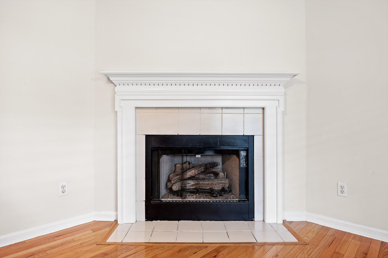
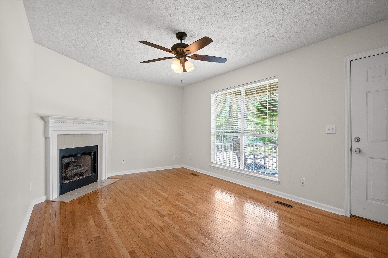
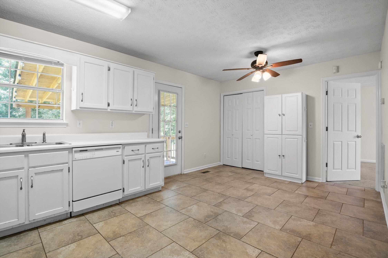
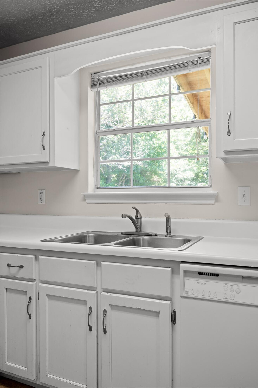
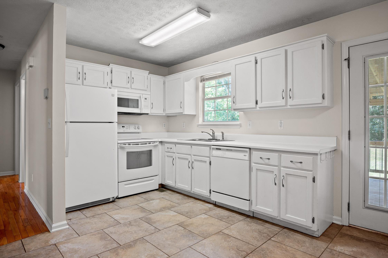
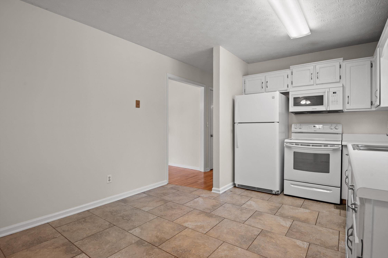
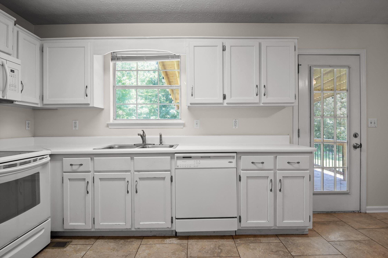
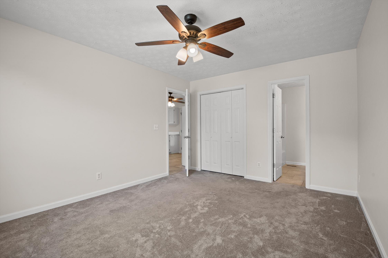
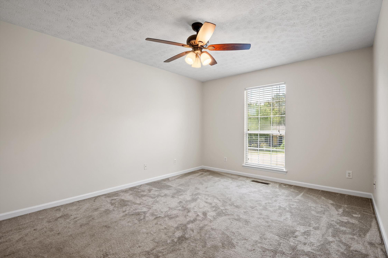
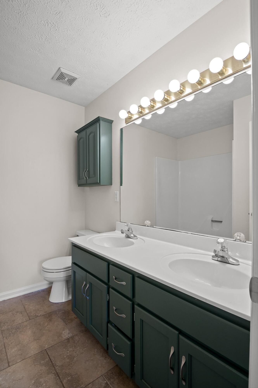
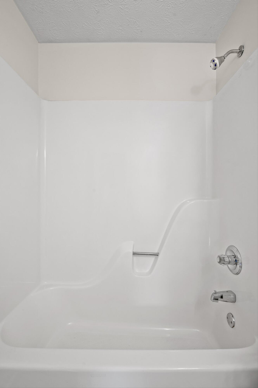
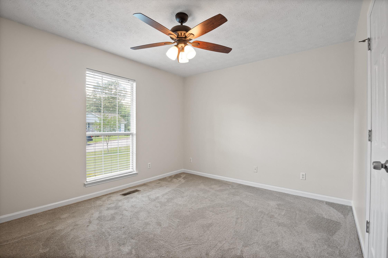
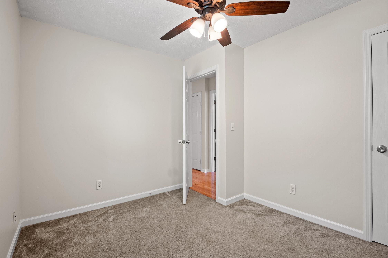
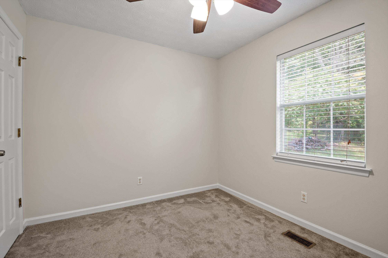
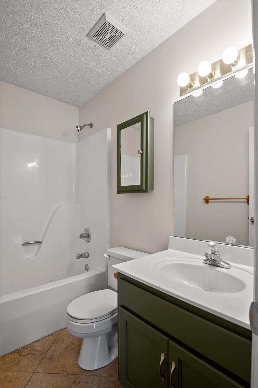
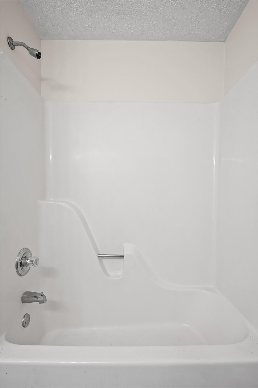
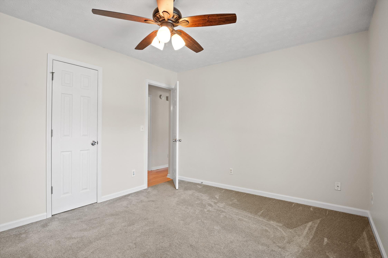
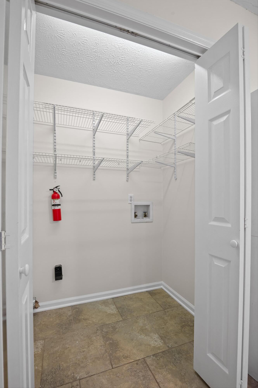
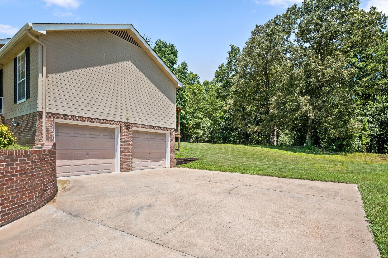
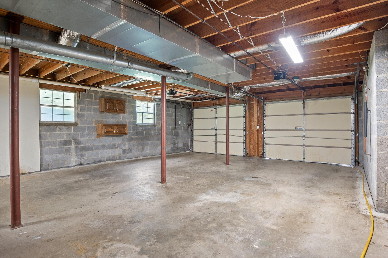
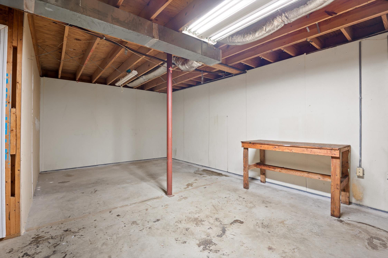
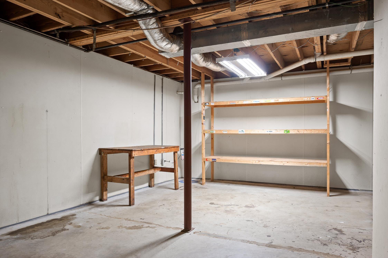
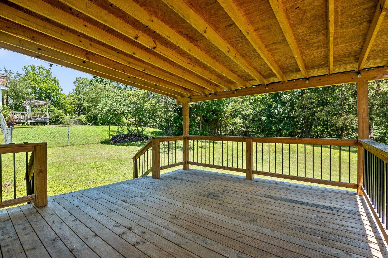
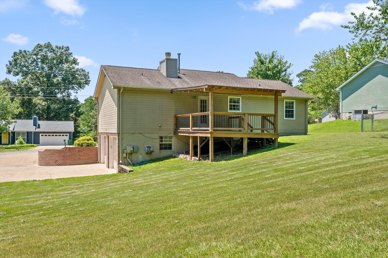
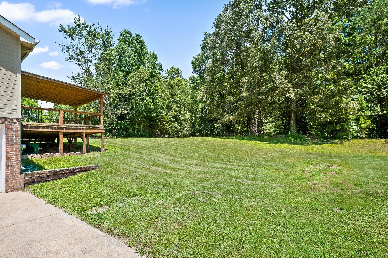
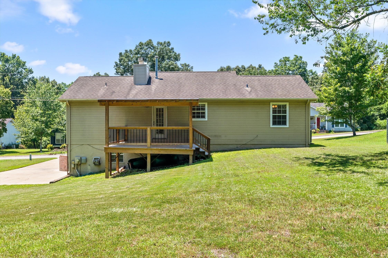
Charming ranch style home in a quiet neighborhood! This home was built in 1997 with a family lifestyle in mind. A large yard, oversized two car driveway, covered front porch, and a covered deck in the back. Enter front sitting front porch into the main living room. Large windows and a tiled mantle fireplace make it inviting. All interior walls and doors are freshly painted. Original hardwood floors in the front. The kitchen has ample cabinetry and includes all appliances. The eat-in kitchen area has an adjacent laundry room and leads on to the covered back deck. This leads you into the master suite. Large windows and ceiling fan. The master bedroom has its own en-suite bathroom with a double vanity and fill size shower/bath. Down the hall to the other 2 bedrooms equipped with large windows for natural light and ceiling fans. The hall bathroom has a vanity and full size bathtub/shower. There is a staircase down into the basement and 2 car garage. This additional space is unfinished but has a lot of potential as a oversized workshop, storage space, or future additional living space. Don't miss this beauty! Schedule your own private showing today!

3
beds

2
baths

1,176 Sq.Ft. LIVING AREA

0.43 Acres lot

Whitney Harvey

Whitney Harvey

Features & Amenities

Interior

  • total bedrooms3
  • Total bathrooms2
  • full bathrooms2
  • Laundry room Electric Dryer Hookup, Gas Dryer Hookup, Laundry Closet, Main Level, Washer Hookup
  • Flooring Carpet, Hardwood
  • Fireplace Gas Log, Living Room
  • APPLIANCES Refrigerator, Microwave, Gas Water Heater, Free-Standing Electric Range, Electric Range, Dishwasher
  • other interior Features Ceiling Fan(s), Double Vanity, Open Floorplan, Pantry, Split Bedrooms, Tub/shower Combo

Area & Lot

  • Status Sold
  • Living Area1,176 Sq.Ft.
  • Total Area1,176 Sq.Ft.
  • Lot Area0.43 Acres
  • MLS® ID1516017
  • TypeResidential
  • YEAR BUILT1997
  • Architecture StylesRanch
  • Elementary SchoolAllen Elementary
  • Middle SchoolLoftis Middle
  • High SchoolSoddy-Daisy High

Exterior

  • STORIES1
  • Garage Space2.0
  • water SourcePublic
  • utilitiesElectricity Connected, Water Connected
  • PoolNone
  • roofShingle
  • lot featuresLevel, Open Lot
  • parkingBasement, Garage, Garage Door Opener, Garage Faces Side, Paved
  • HEAT TYPECentral, Electric, Natural Gas
  • AIR CONDITIONINGCentral Air, Electric
  • sewerSeptic Tank
  • SubstructureBlock
  • security FeaturesSmoke Detector(s)
  • other exterior FeaturesNone

Financial

  • Sales Price$310,000
  • Real Estate Tax $1,043/yr

Work with Cara

I believe that you deserve skilled, professional representation while working toward your real estate goals. I’d love the opportunity to partner with you and protect your best interests.

Follow Us