1300 Leaside Lane
1300 Leaside Lane
1300 Leaside Lane
1300 Leaside Lane
1300 Leaside Lane
1300 Leaside Lane
1300 Leaside Lane
1300 Leaside Lane
1300 Leaside Lane
1300 Leaside Lane
1300 Leaside Lane
1300 Leaside Lane
1300 Leaside Lane
1300 Leaside Lane
1300 Leaside Lane
1300 Leaside Lane
1300 Leaside Lane
1300 Leaside Lane
1300 Leaside Lane
1300 Leaside Lane
1300 Leaside Lane
1300 Leaside Lane
1300 Leaside Lane
1300 Leaside Lane
1300 Leaside Lane
1300 Leaside Lane
1300 Leaside Lane
1300 Leaside Lane
1300 Leaside Lane
1300 Leaside Lane
1300 Leaside Lane
1300 Leaside Lane
1300 Leaside Lane
1300 Leaside Lane
1300 Leaside Lane
1300 Leaside Lane
SEE ALL PHOTOS
1300 Leaside Lane
1300 Leaside Lane
1300 Leaside Lane
1300 Leaside Lane
1300 Leaside Lane
1300 Leaside Lane
1300 Leaside Lane
1300 Leaside Lane
1300 Leaside Lane
1300 Leaside Lane
1300 Leaside Lane
1300 Leaside Lane
1300 Leaside Lane
1300 Leaside Lane
1300 Leaside Lane
1300 Leaside Lane
1300 Leaside Lane
1300 Leaside Lane
1300 Leaside Lane
1300 Leaside Lane
1300 Leaside Lane
1300 Leaside Lane
1300 Leaside Lane
1300 Leaside Lane
1300 Leaside Lane
1300 Leaside Lane
1300 Leaside Lane
1300 Leaside Lane
1300 Leaside Lane
1300 Leaside Lane
1300 Leaside Lane
1300 Leaside Lane
1300 Leaside Lane
1300 Leaside Lane
1300 Leaside Lane
1300 Leaside Lane
Courtesy of Patti Marsden, Keller Williams Realty,423-991-7148
Sold

1300 Leaside Lane

1300 Leaside Lane, Hixson, TN 37343

$285,000
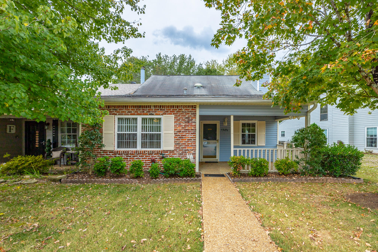
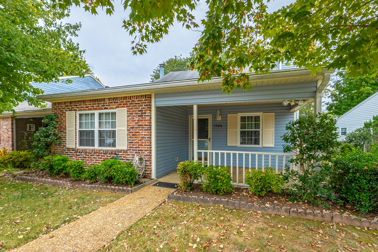
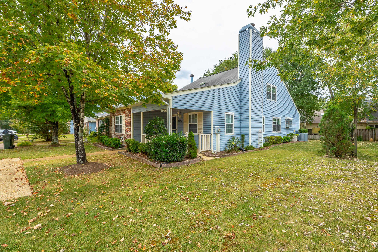
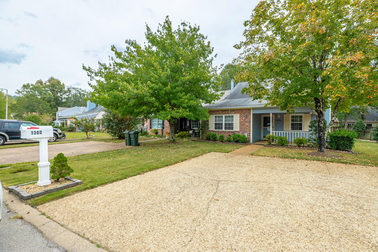
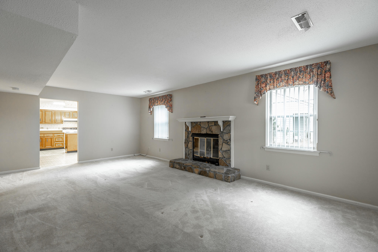
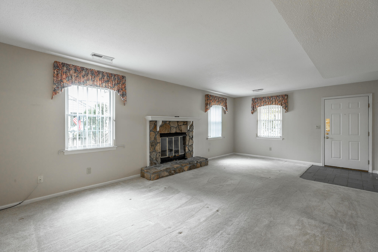
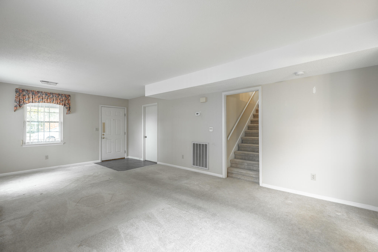
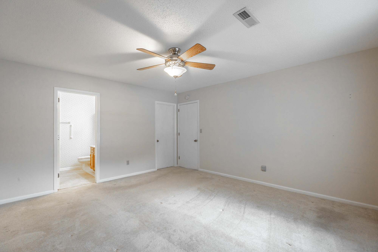
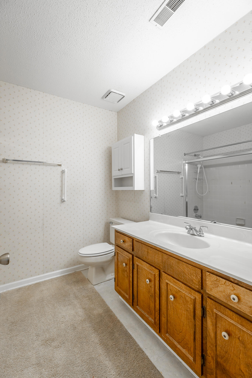
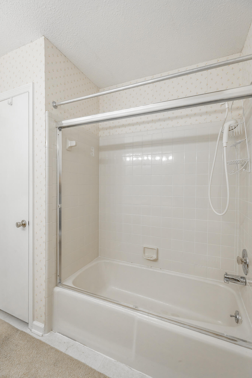
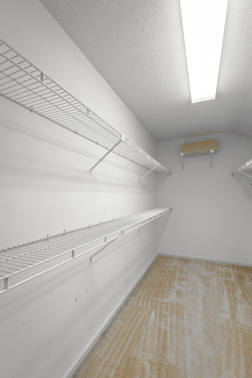
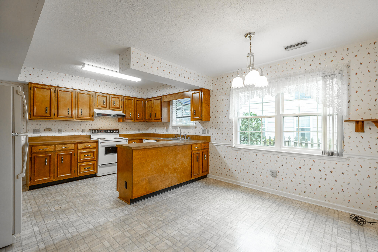
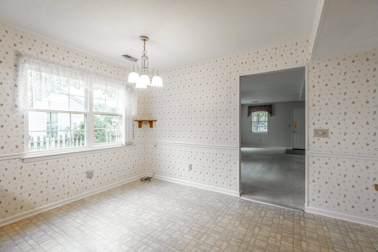
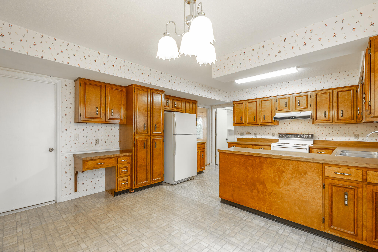
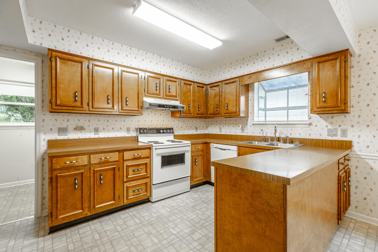
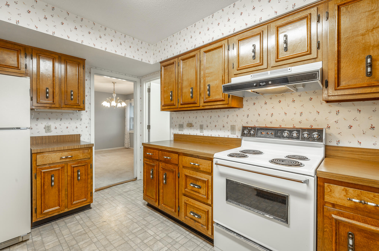
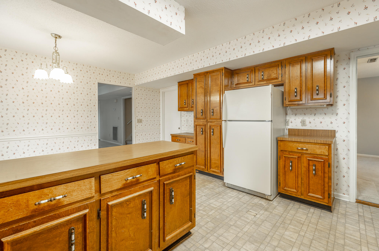
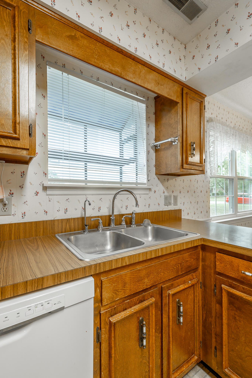
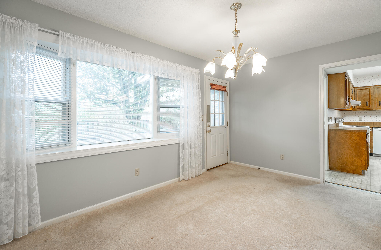
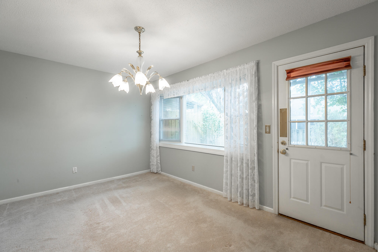
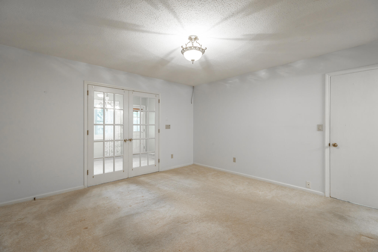
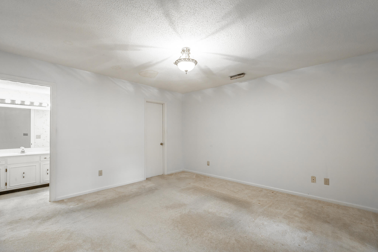
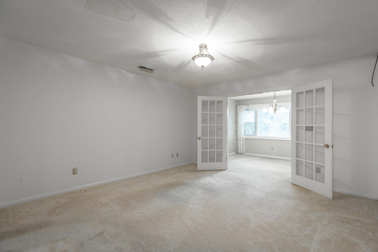
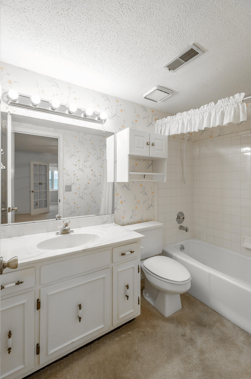
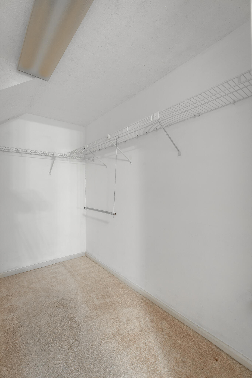
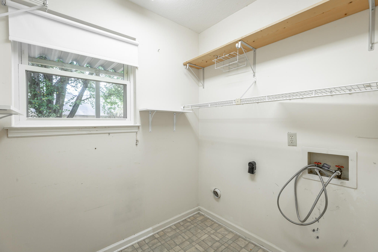
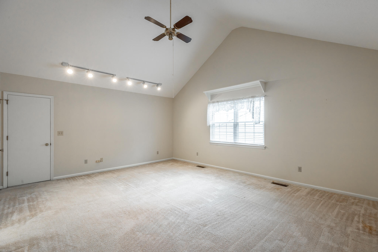
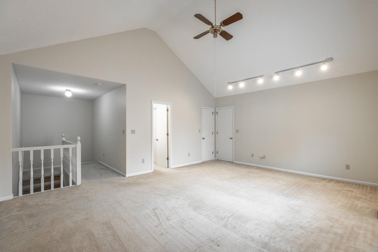
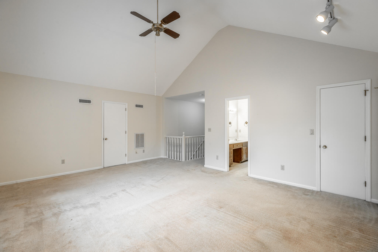
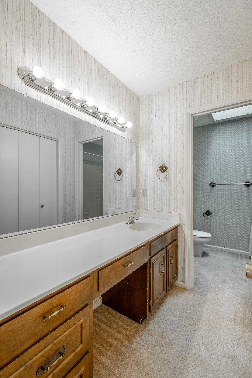
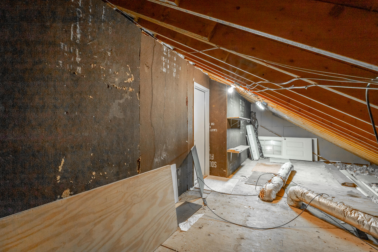
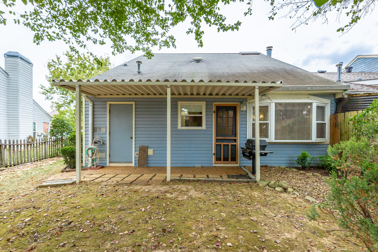
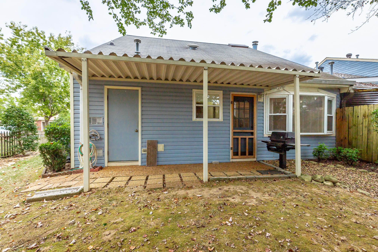
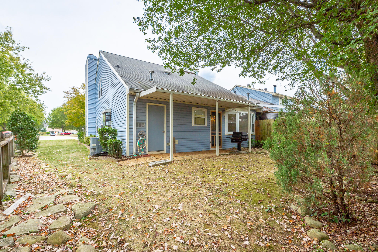
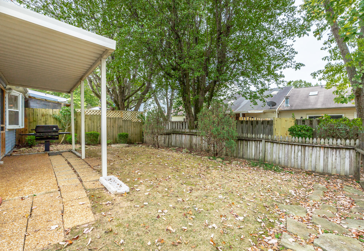
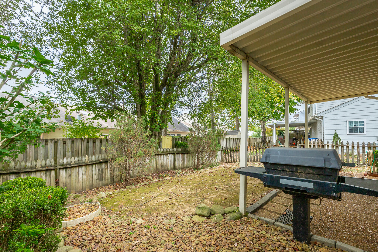
Motivated Seller! Looking for convenience and low maintenance living? This end unit Valleybrook Park townhouse offers this and so much more! Everyone will have privacy with each bedroom's full ensuite bathroom and a large walk in closet. The generous kitchen and breakfast room are perfect for meal prep and gathering with family and friends. On these cooler evenings, cozy up to the gas fireplace in the living room. The separate dining with a bay window could be used as a flex room or a home office. The full size laundry room completes this main level. Upstairs is a very large bedroom with its own full bathroom and another large walk in closet. Two generous walk out attic spaces offer more than enough storage. Privacy abounds in the back with beautiful trees and an installed gas grill. The large utility room off of the covered back porch is perfect for gardening tools or other needed walkout storage. HVAC was updated approximately in 2021, and windows were installed in 2012. Make your appointment to see this wonderful property before it's gone!

3
beds

3
baths

2,100 Sq.Ft. LIVING AREA

Paula McDaniel

Paula McDaniel

Features & Amenities

Interior

  • total bedrooms3
  • Total bathrooms3
  • full bathrooms3
  • Laundry room Electric Dryer Hookup, Gas Dryer Hookup, Laundry Room, Washer Hookup
  • Flooring Carpet, Linoleum, Slate
  • Fireplace Gas Log, Living Room
  • APPLIANCES Refrigerator, Gas Water Heater, Free-Standing Electric Range, Dishwasher
  • other interior Features Eat-in Kitchen, En Suite, Separate Dining Room, Tub/shower Combo, Walk-In Closet(s)

Area & Lot

  • Status Sold
  • Living Area2,100 Sq.Ft.
  • MLS® ID1381906
  • TypeTownhouse
  • YEAR BUILT1983
  • Neighborhood37343
  • Elementary SchoolBig Ridge Elementary
  • Middle SchoolHixson Middle
  • High SchoolHixson High

Exterior

  • STORIES2
  • water SourcePublic
  • utilitiesElectricity Available, Sewer Connected, Underground Utilities
  • roofShingle
  • parkingOff Street
  • HEAT TYPECentral
  • AIR CONDITIONINGCentral Air
  • other exterior FeaturesGas Grill

Financial

  • Sales Price$285,000
  • Real Estate Tax $1,813/yr
  • HOA $35/yr

37343

Explore

Work with Cara

I believe that you deserve skilled, professional representation while working toward your real estate goals. I’d love the opportunity to partner with you and protect your best interests.

Follow Us