12197 Jaiden Court
12197 Jaiden Court
12197 Jaiden Court
12197 Jaiden Court
12197 Jaiden Court
12197 Jaiden Court
12197 Jaiden Court
12197 Jaiden Court
12197 Jaiden Court
12197 Jaiden Court
12197 Jaiden Court
12197 Jaiden Court
12197 Jaiden Court
12197 Jaiden Court
12197 Jaiden Court
12197 Jaiden Court
12197 Jaiden Court
12197 Jaiden Court
12197 Jaiden Court
12197 Jaiden Court
12197 Jaiden Court
12197 Jaiden Court
12197 Jaiden Court
12197 Jaiden Court
12197 Jaiden Court
12197 Jaiden Court
12197 Jaiden Court
12197 Jaiden Court
12197 Jaiden Court
12197 Jaiden Court
12197 Jaiden Court
12197 Jaiden Court
12197 Jaiden Court
12197 Jaiden Court
12197 Jaiden Court
SEE ALL PHOTOS
12197 Jaiden Court
12197 Jaiden Court
12197 Jaiden Court
12197 Jaiden Court
12197 Jaiden Court
12197 Jaiden Court
12197 Jaiden Court
12197 Jaiden Court
12197 Jaiden Court
12197 Jaiden Court
12197 Jaiden Court
12197 Jaiden Court
12197 Jaiden Court
12197 Jaiden Court
12197 Jaiden Court
12197 Jaiden Court
12197 Jaiden Court
12197 Jaiden Court
12197 Jaiden Court
12197 Jaiden Court
12197 Jaiden Court
12197 Jaiden Court
12197 Jaiden Court
12197 Jaiden Court
12197 Jaiden Court
12197 Jaiden Court
12197 Jaiden Court
12197 Jaiden Court
12197 Jaiden Court
12197 Jaiden Court
12197 Jaiden Court
12197 Jaiden Court
12197 Jaiden Court
12197 Jaiden Court
12197 Jaiden Court
Courtesy of Melissa Freeman Hill, Keller Williams Realty,423-883-3779
Sold

12197 Jaiden Court

12197 Jaiden Court, Soddy Daisy, TN 37379

$399,900
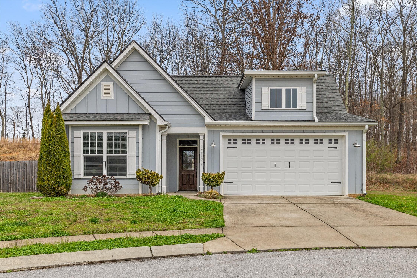
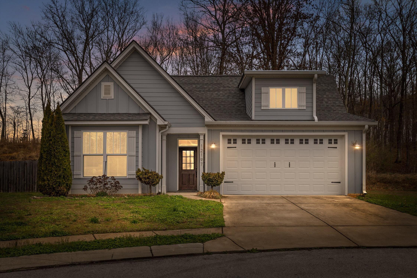
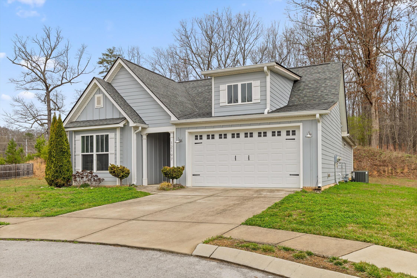
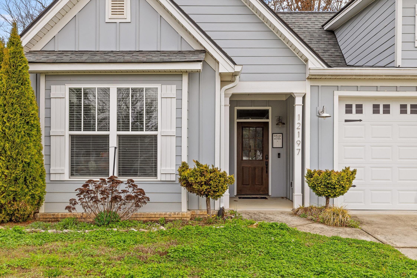
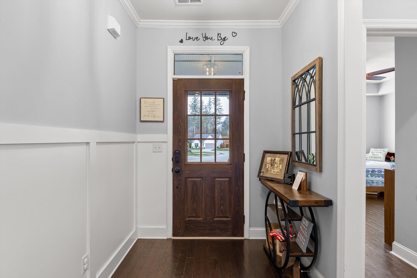
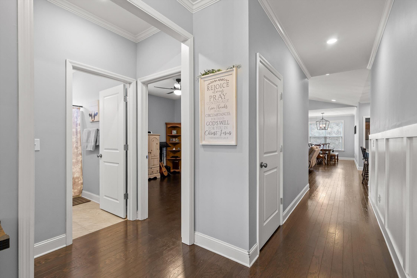
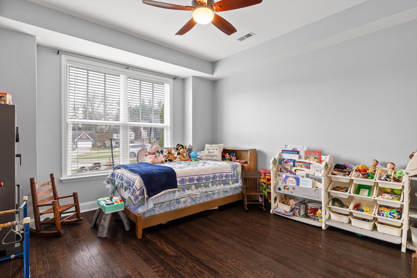
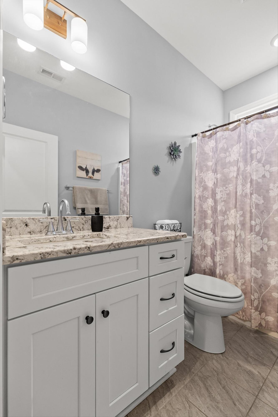
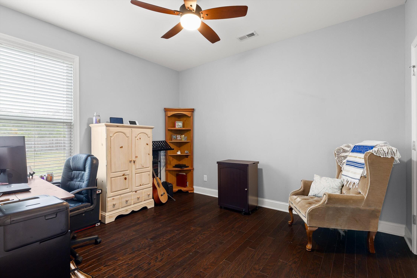
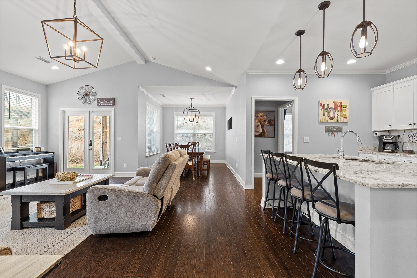
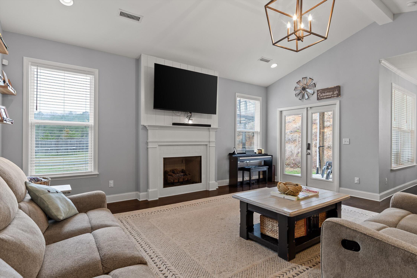
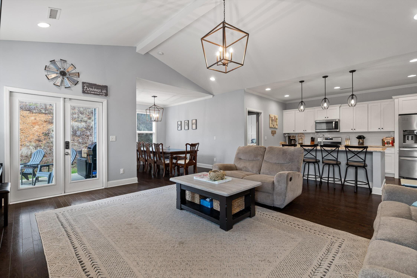
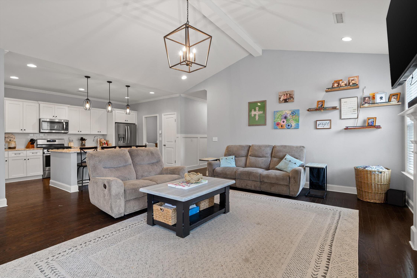
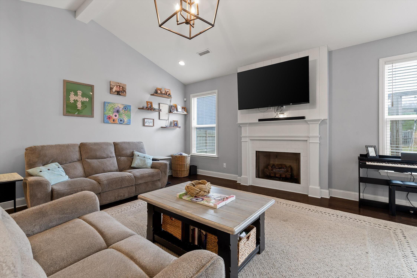
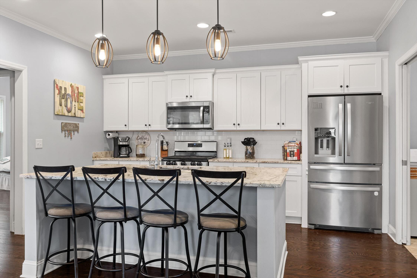
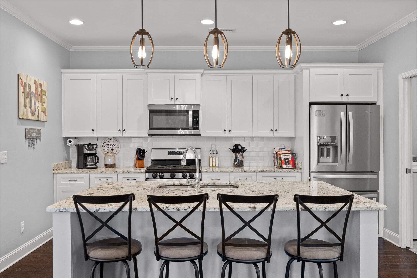
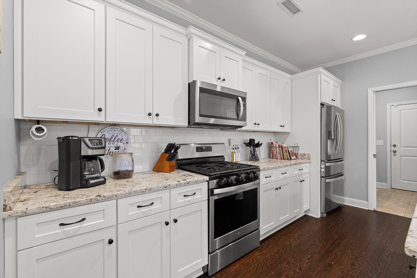
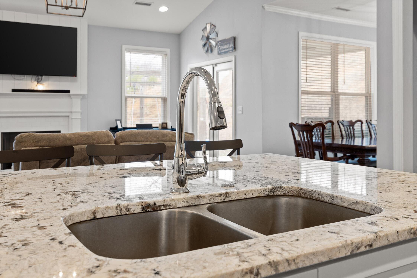
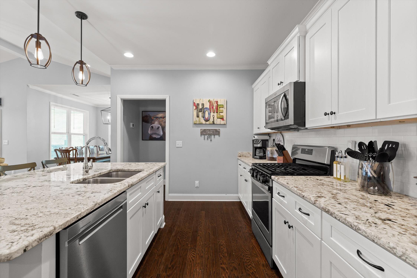
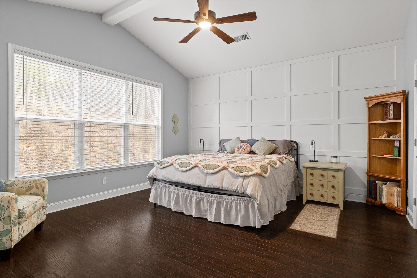
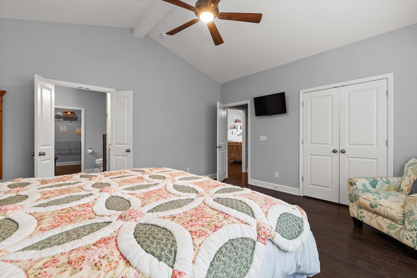
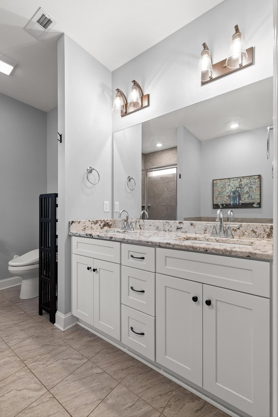
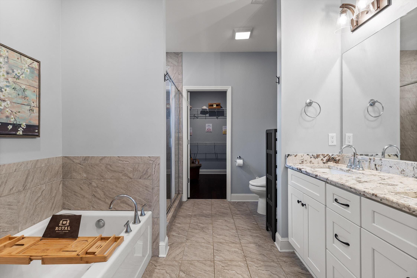
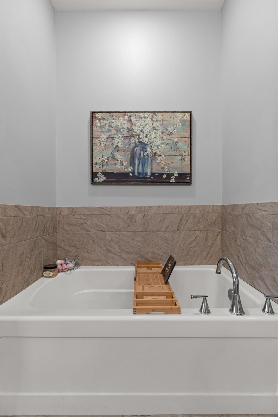
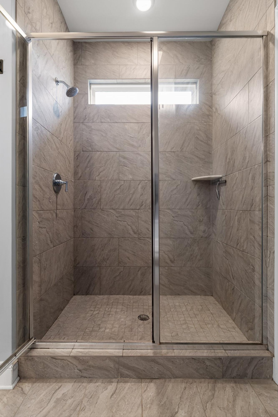
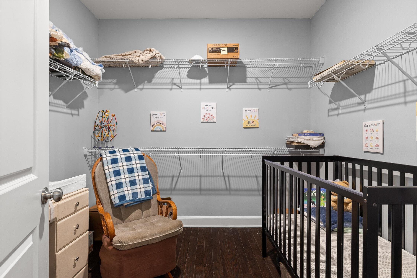
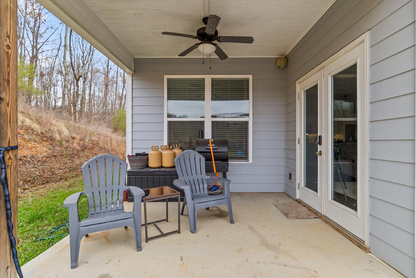
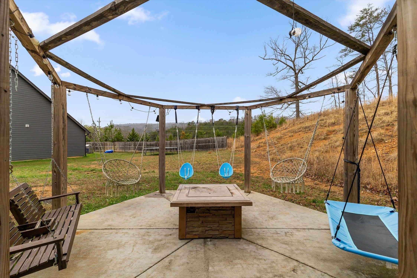
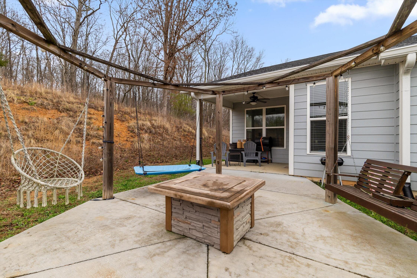
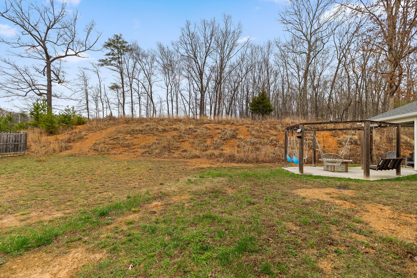
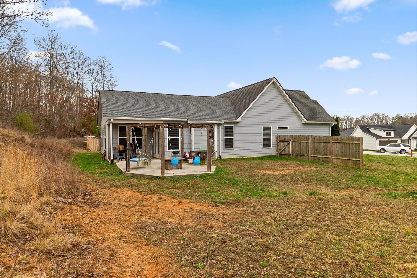
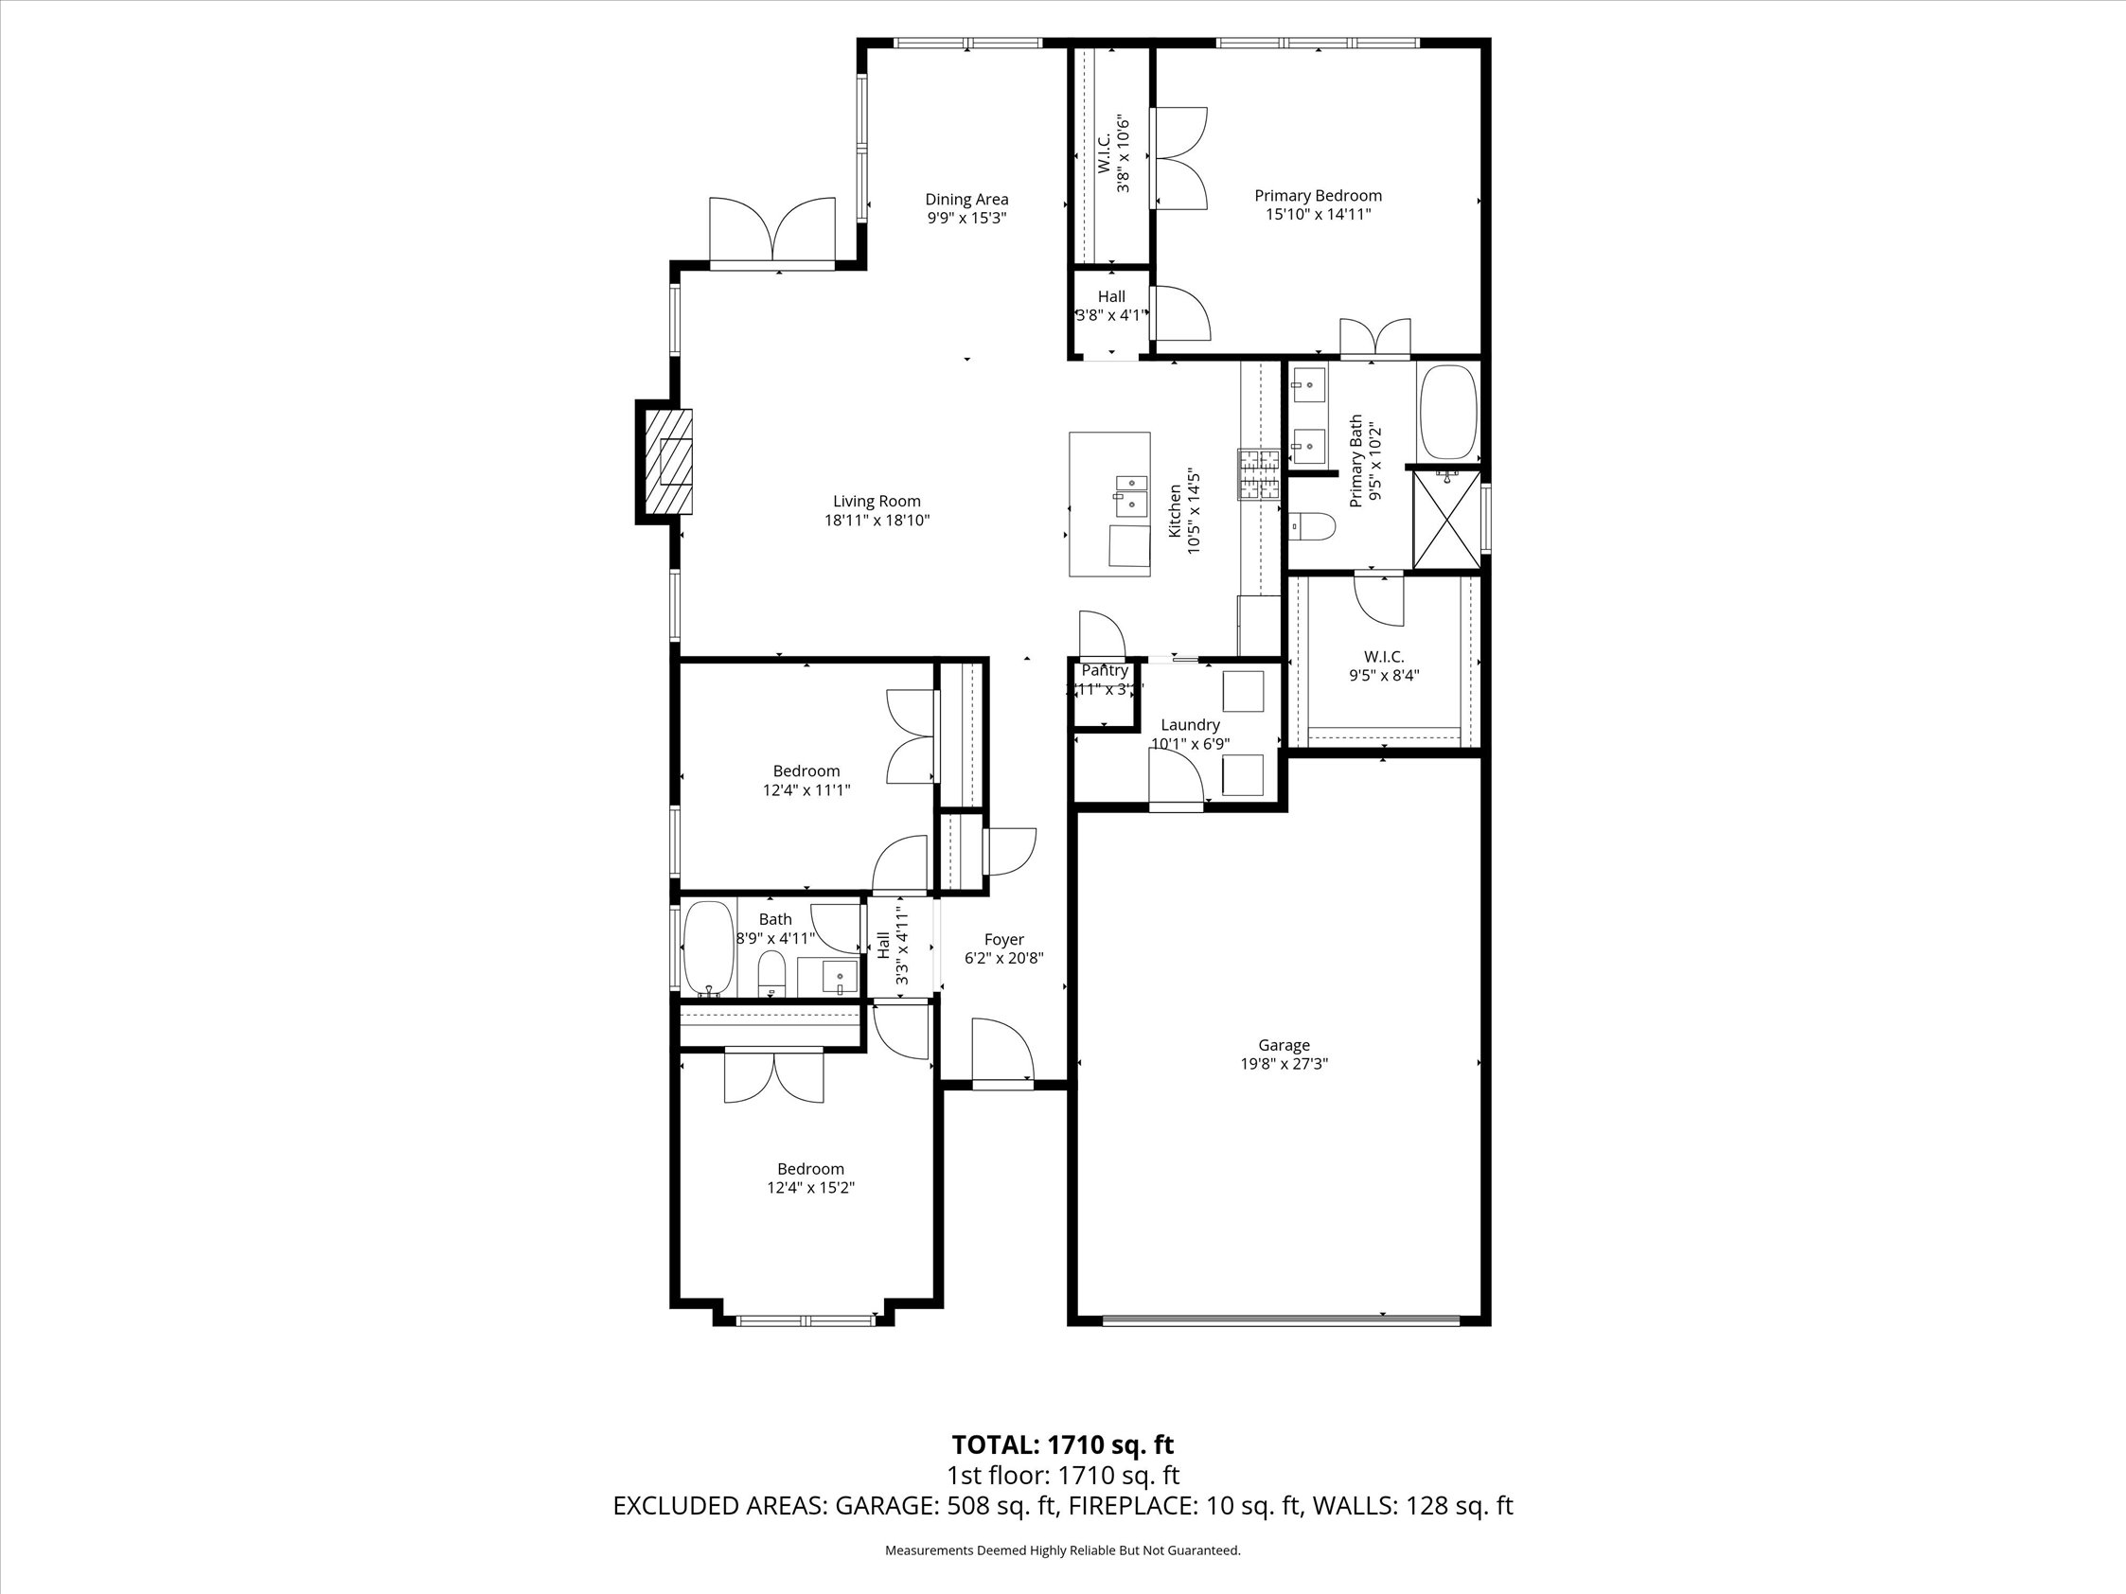
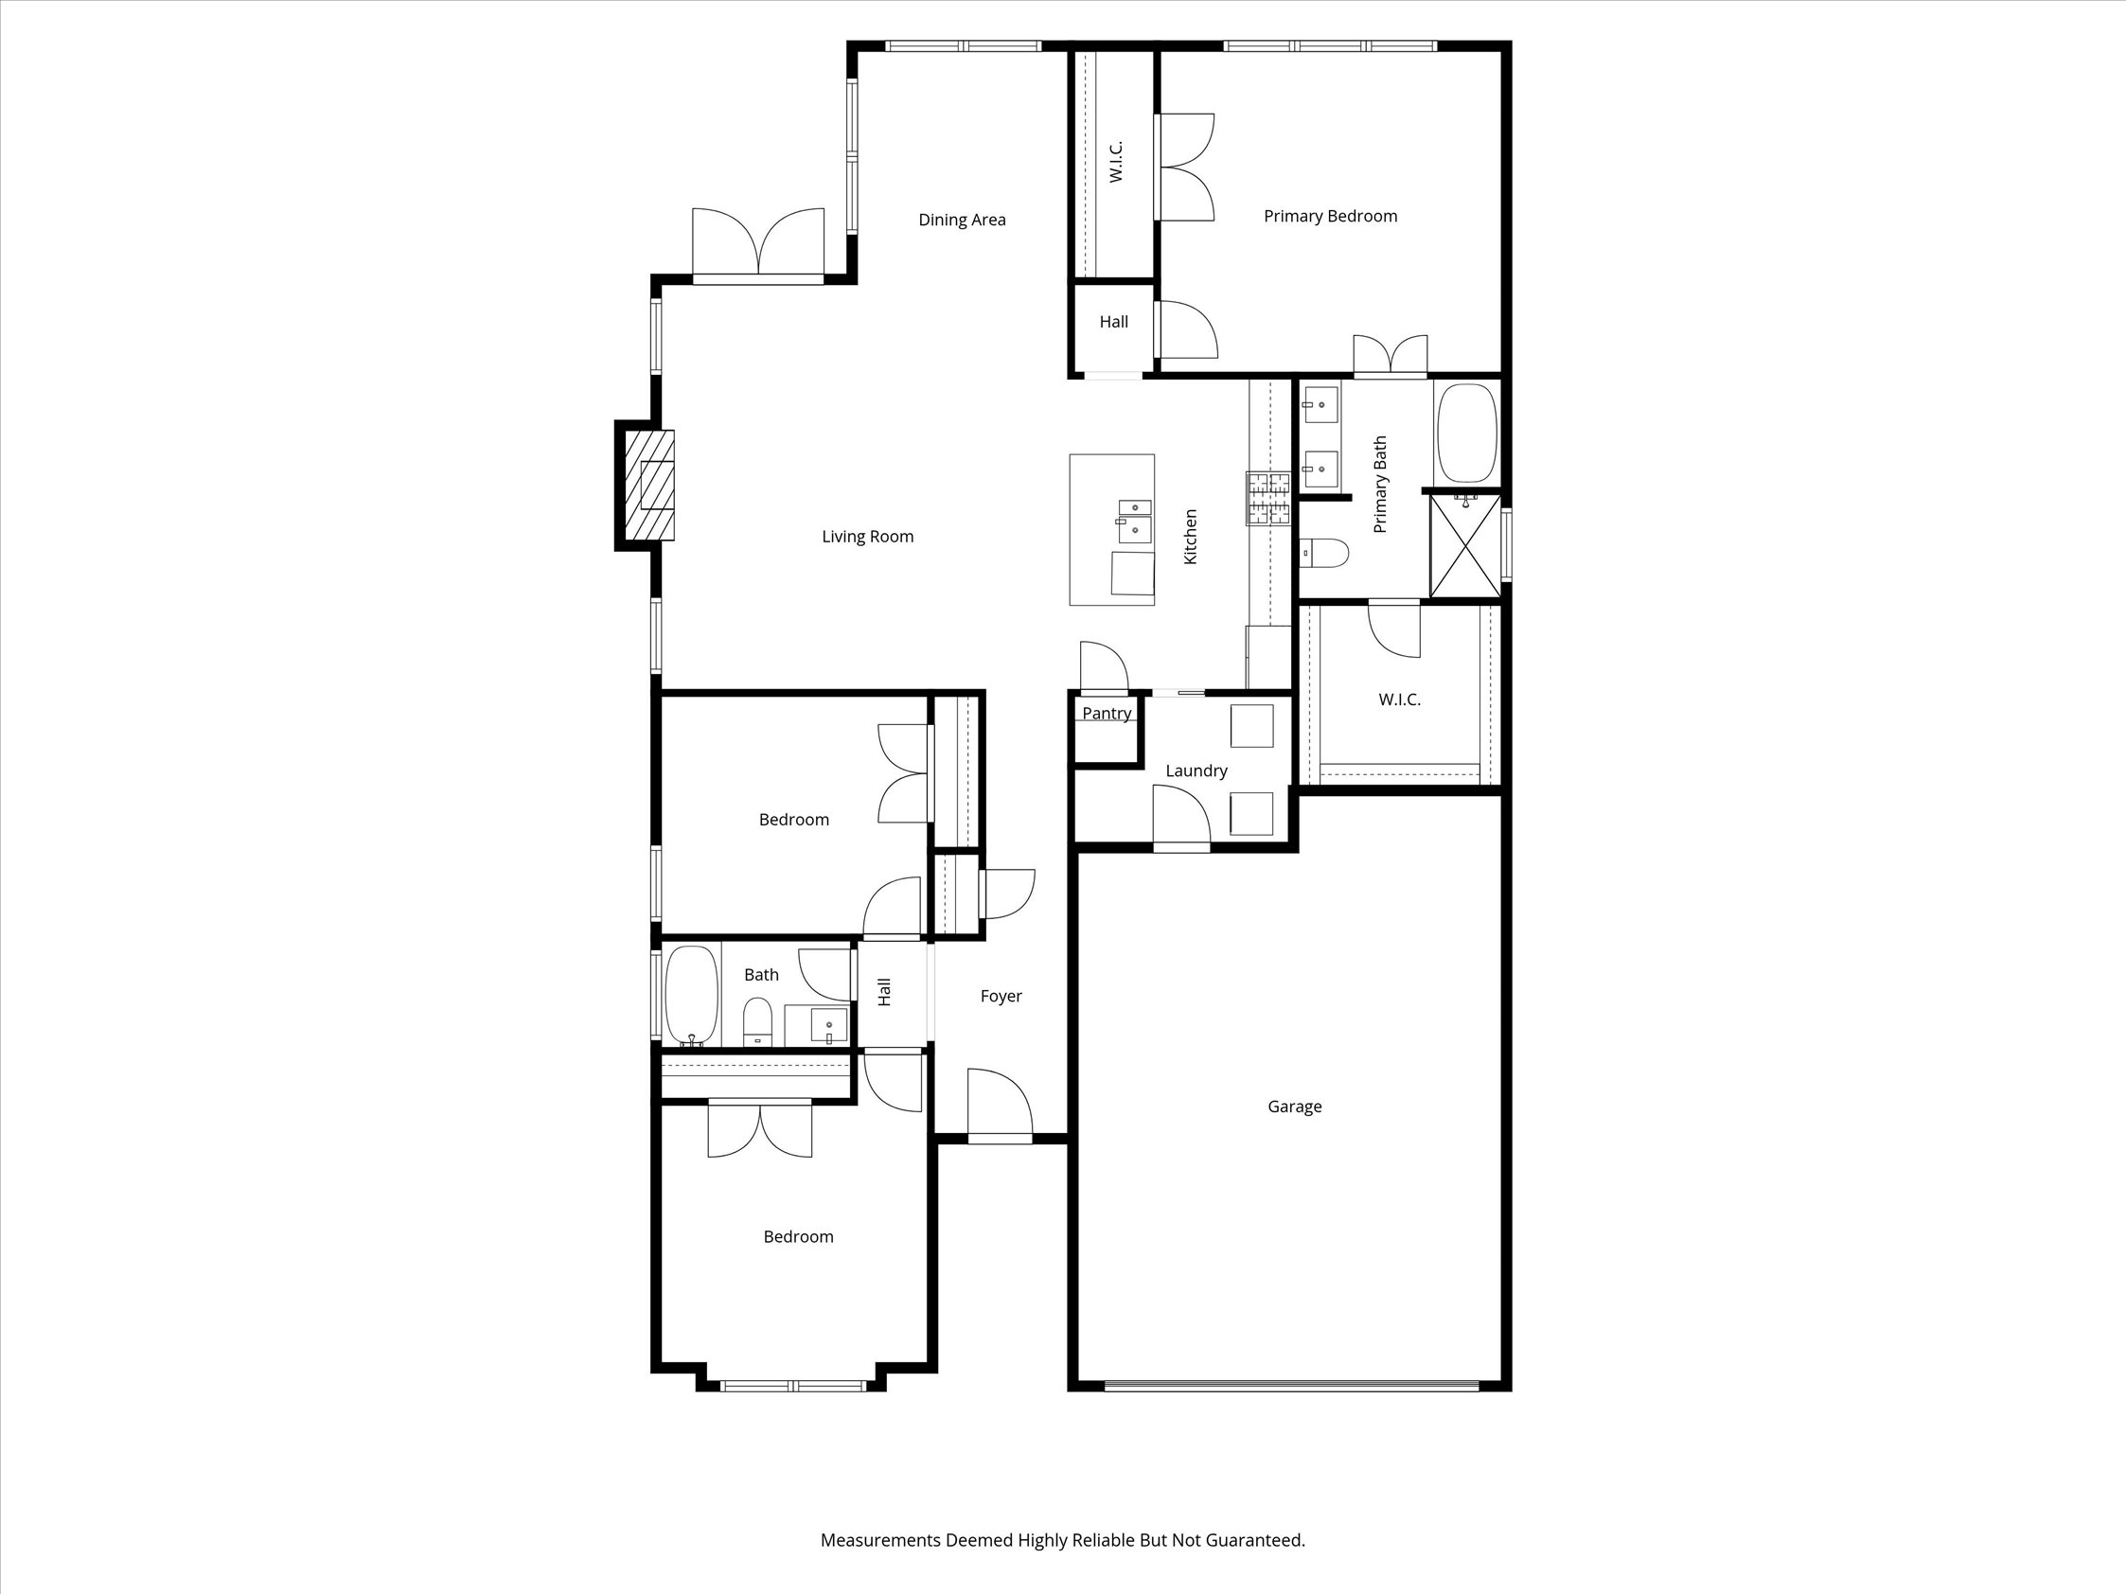
Welcome to Stonegate Trace! This beautiful one-level home offers 3 bedrooms, 2 full baths, a 2-car garage, and 1,861 sqft of thoughtfully designed living space. Built in 2019, the home features a split-bedroom floor plan with a private primary suite complete with a soaking tub, walk-in shower, walk-in closet, and additional separate closet. Two additional bedrooms and a full bath are located on the opposite side of the home. The open, inviting living space includes a gas fireplace, and the kitchen features a gas stove. Enjoy the large backyard with a wooded backdrop and outdoor gas fire pit, ideal for entertaining or quiet evenings at home. Low HOA of $30/month. A great opportunity for one-level living in Soddy-Daisy.

3
beds

2
baths

1,862 Sq.Ft. LIVING AREA

0.32 Acres lot

Justin Tate

Justin Tate

Features & Amenities

Interior

  • total bedrooms3
  • Total bathrooms2
  • full bathrooms2
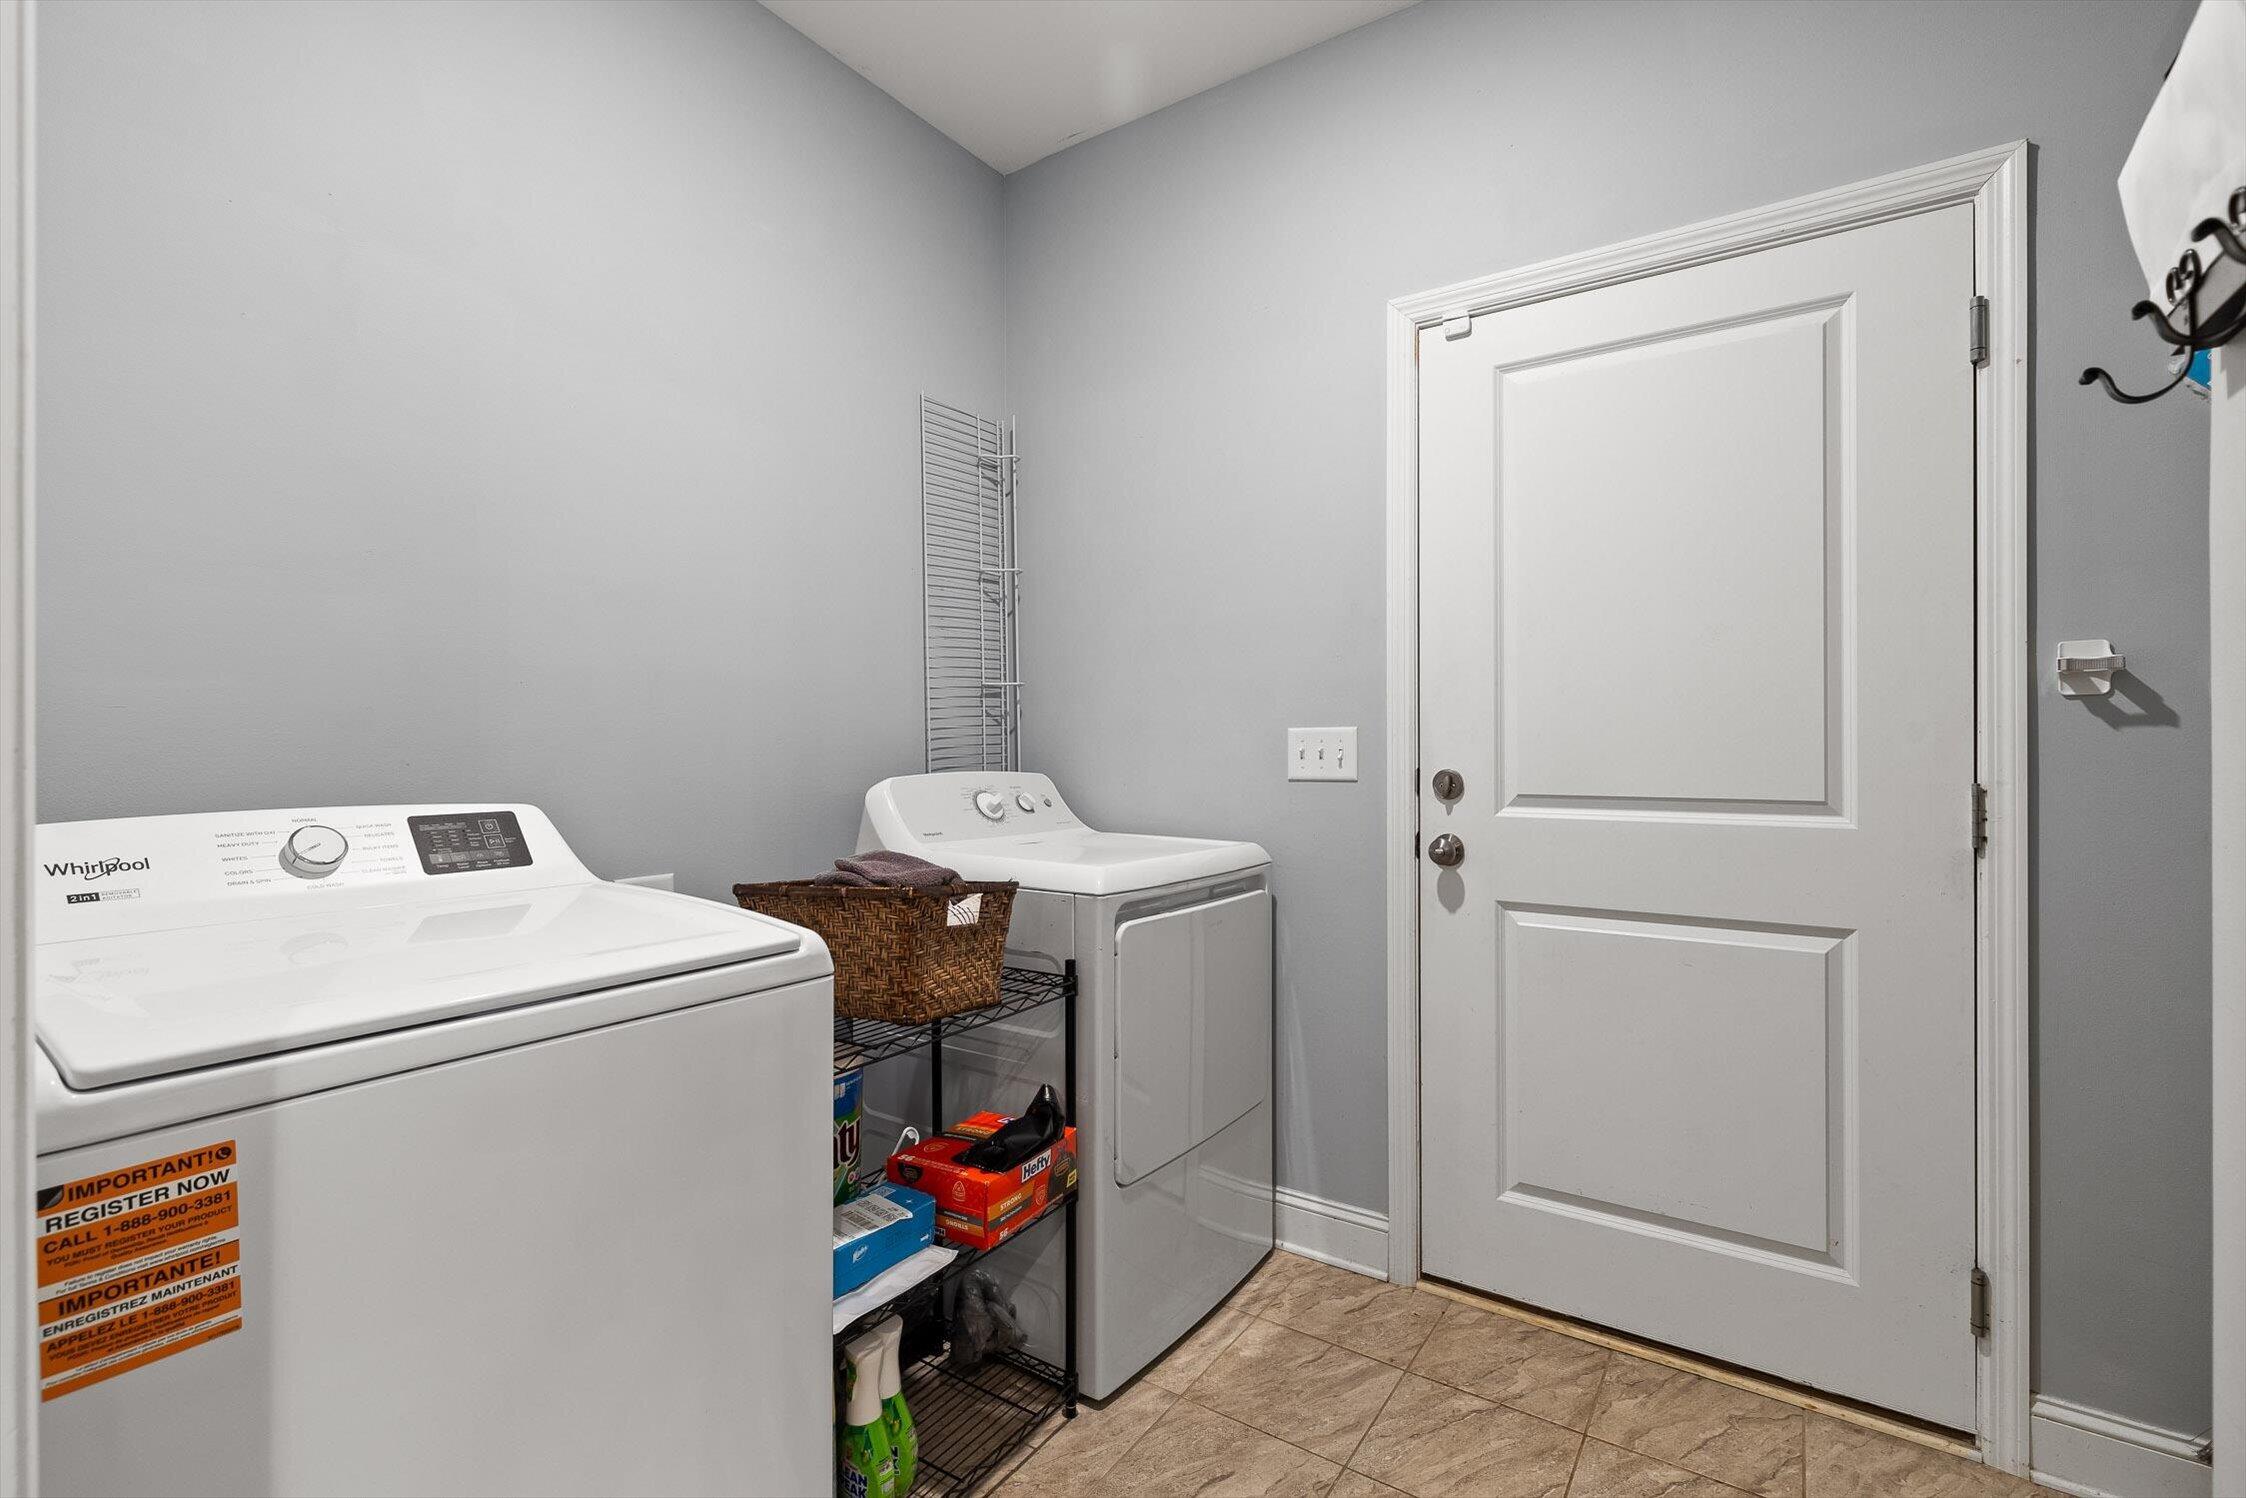
  • Laundry room Electric Dryer Hookup, Laundry Room, Washer Hookup
  • Flooring Tile
  • Fireplace Fire Pit, Gas Log, Gas Starter, Living Room, Outside
  • APPLIANCES Water Heater, Refrigerator, Microwave, Free-Standing Gas Range, Disposal, Dishwasher
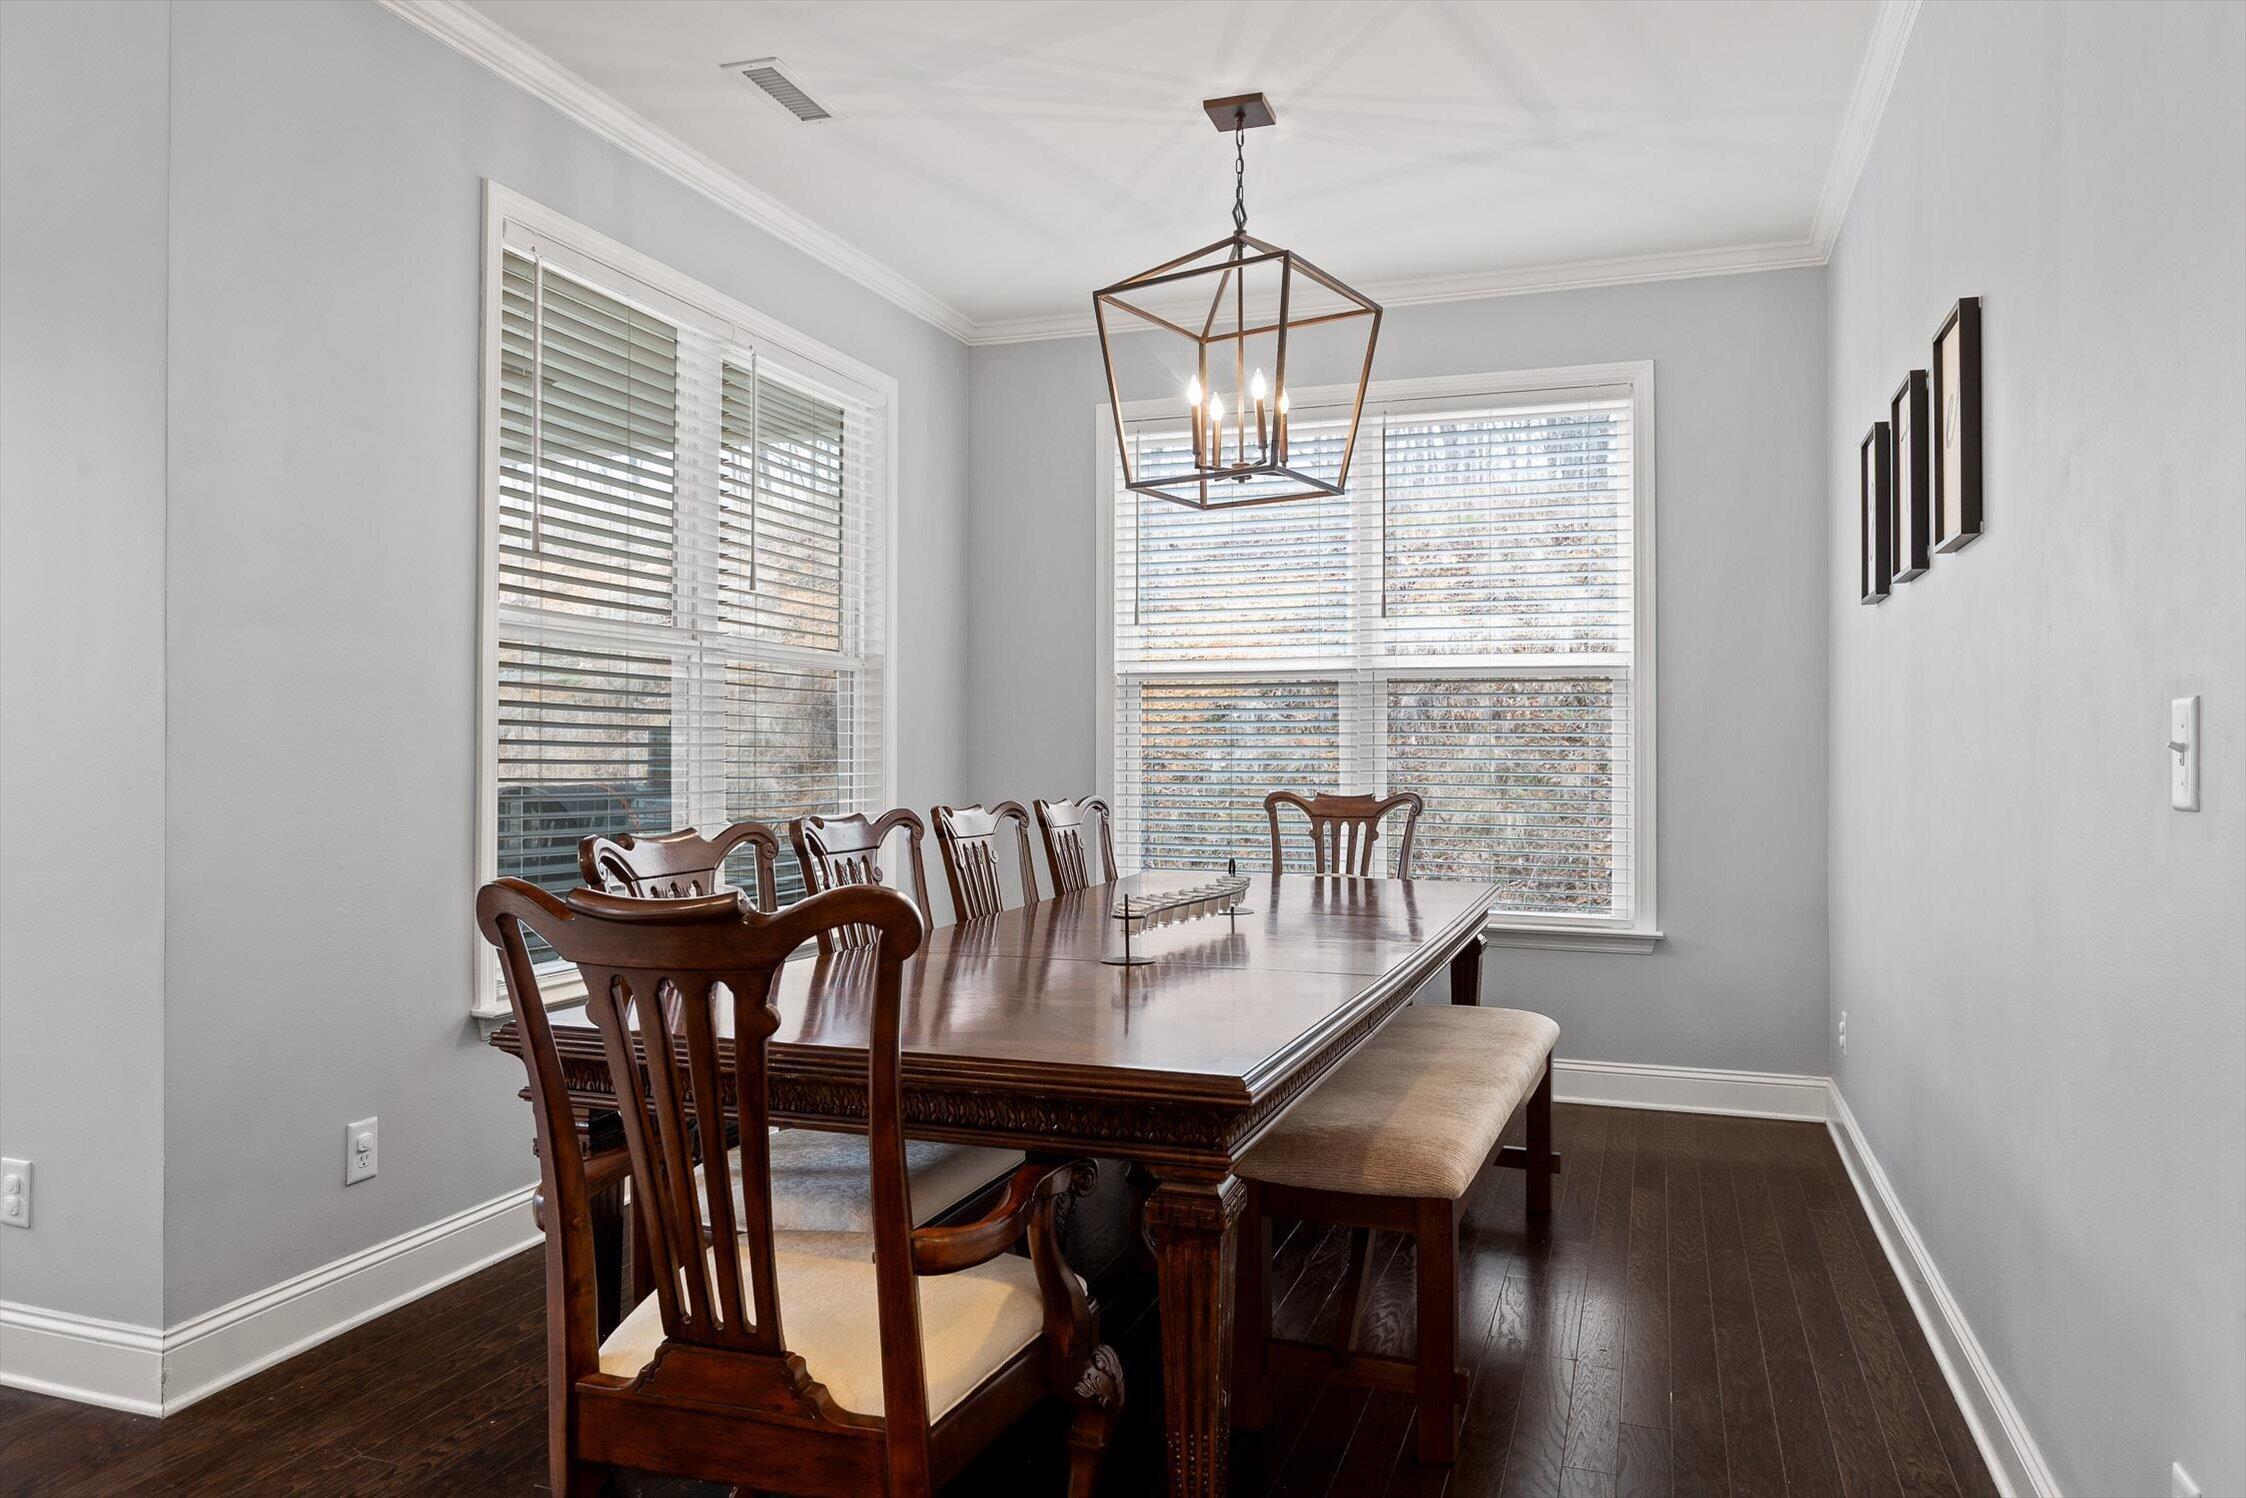
  • other interior Features Ceiling Fan(s), Kitchen Island, Open Floorplan, Separate Dining Room, Soaking Tub, Vaulted Ceiling(s), Walk-In Closet(s)

Area & Lot

  • Status Sold
  • Living Area1,862 Sq.Ft.
  • Total Area1,862 Sq.Ft.
  • Lot Area0.32 Acres
  • MLS® ID1530199
  • TypeResidential
  • YEAR BUILT2019
  • NeighborhoodSoddy-Daisy
  • View DescriptionMountain(s), Other
  • Elementary SchoolSoddy Elementary
  • Middle SchoolSoddy-Daisy Middle
  • High SchoolSoddy-Daisy High

Exterior

  • STORIES1
  • Garage Space2.0
  • water SourcePublic
  • utilitiesElectricity Available, Electricity Connected, Natural Gas Available, Natural Gas Connected, Sewer Available, Sewer Connected, Water Available, Water Connected, Underground Utilities
  • PoolNone
  • roofShingle
  • lot featuresCul-De-Sac
  • parkingConcrete, Driveway, Garage Faces Front
  • HEAT TYPECentral, Electric
  • AIR CONDITIONINGCentral Air, Electric
  • sewerPublic Sewer
  • SubstructureSlab
  • other exterior FeaturesFire Pit

Financial

  • Sales Price$399,900
  • Real Estate Tax $2,332/yr
  • HOA $30/mo

Soddy-Daisy

It’s no surprise that Soddy Daisy is a popular place to live, play, and work!

Explore

Work with Cara

I believe that you deserve skilled, professional representation while working toward your real estate goals. I’d love the opportunity to partner with you and protect your best interests.

Follow Us