1120 Valentine Circle
SEE ALL PHOTOS
1120 Valentine Circle
Courtesy of Geoffrey S Ramsey, Real Estate Partners Chattanooga LLC,423-227-5564
Sold

1120 Valentine Circle

1120 Valentine Circle, Chattanooga, TN 37405

$618,000
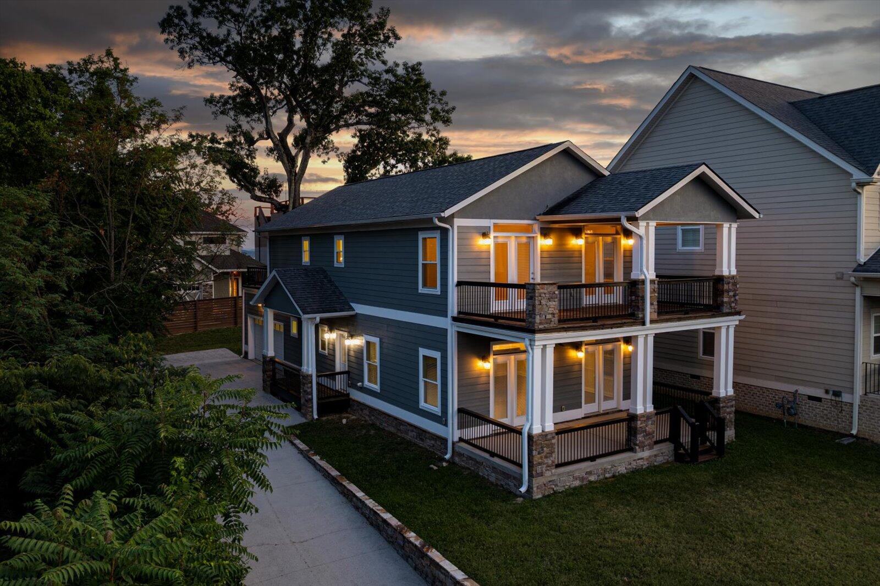
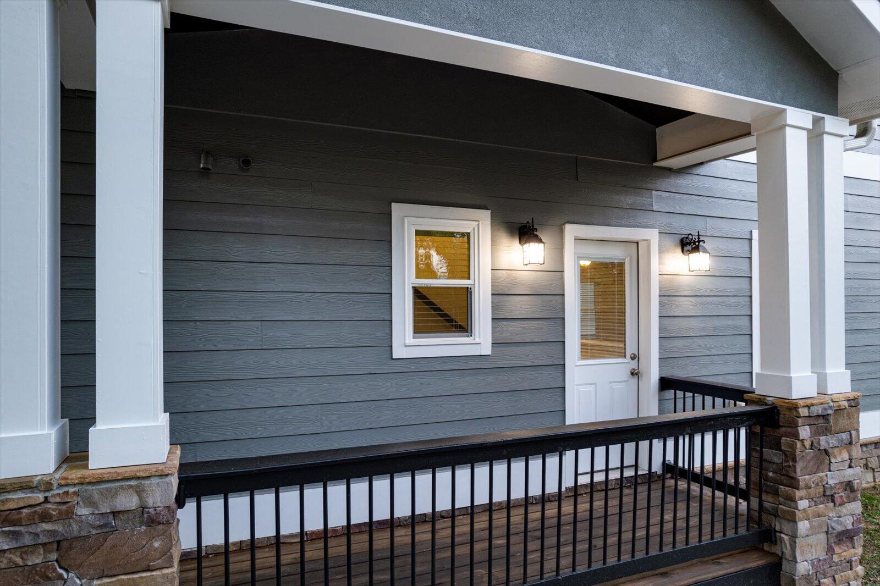
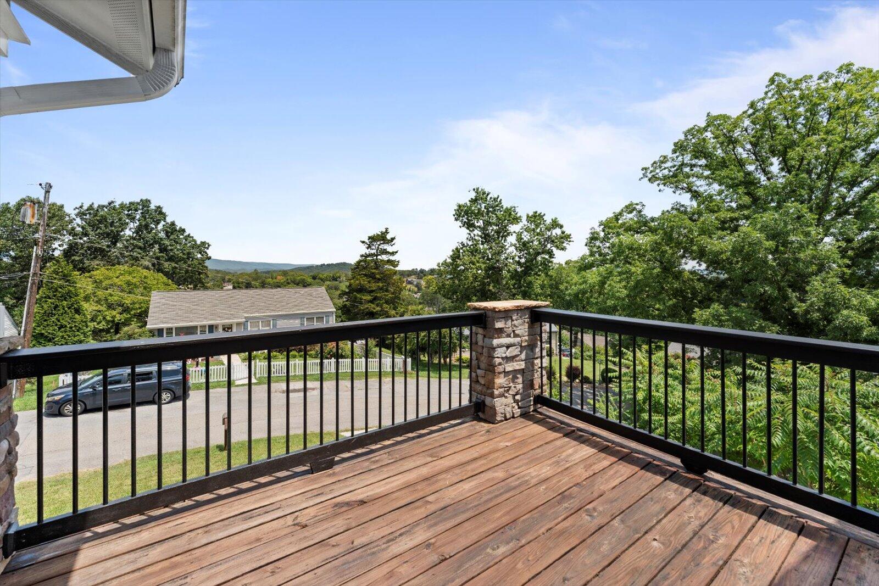
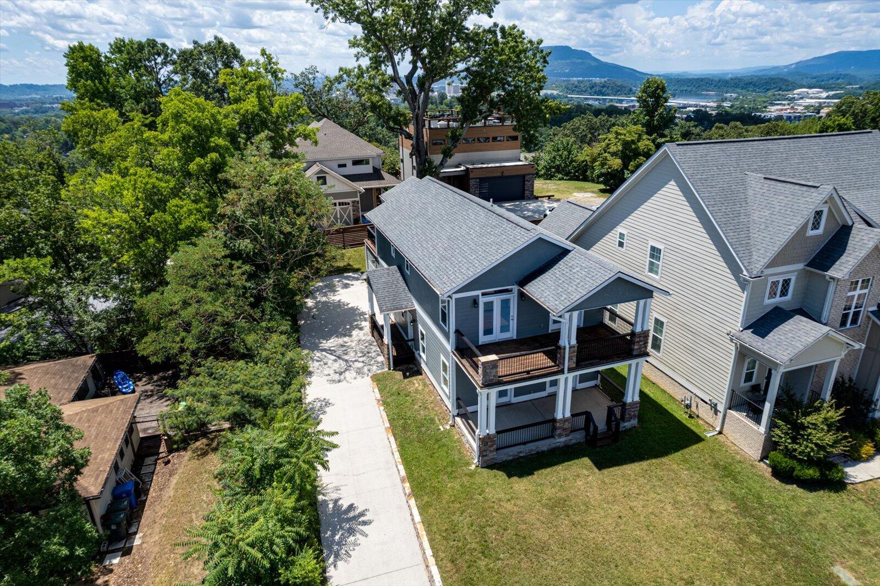
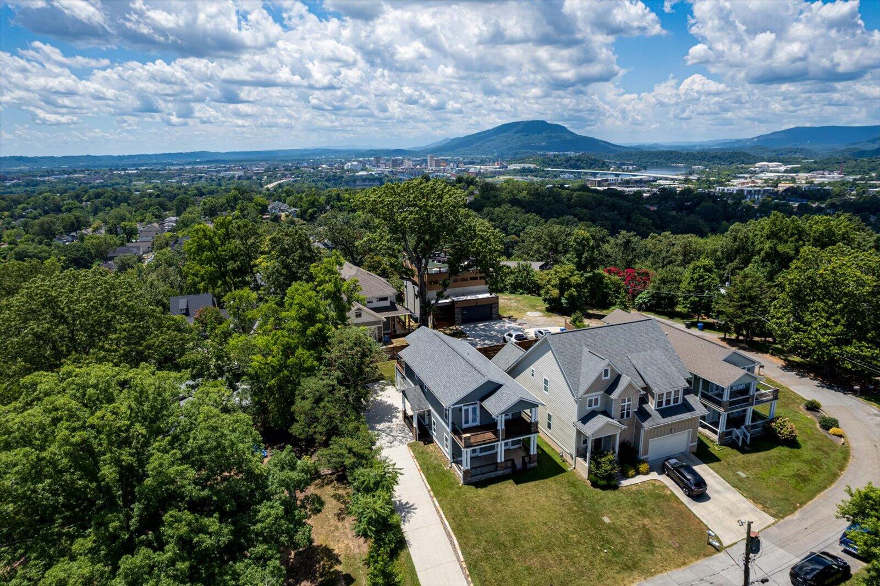
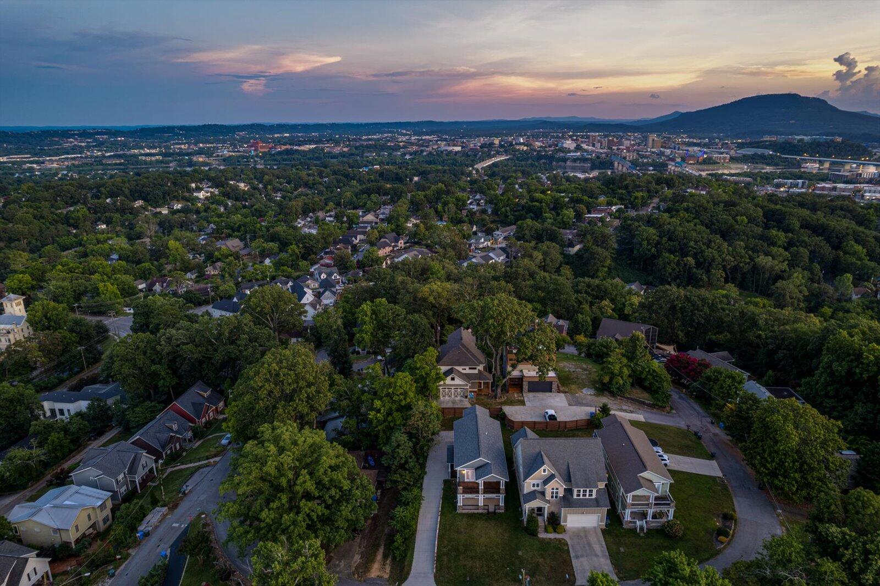
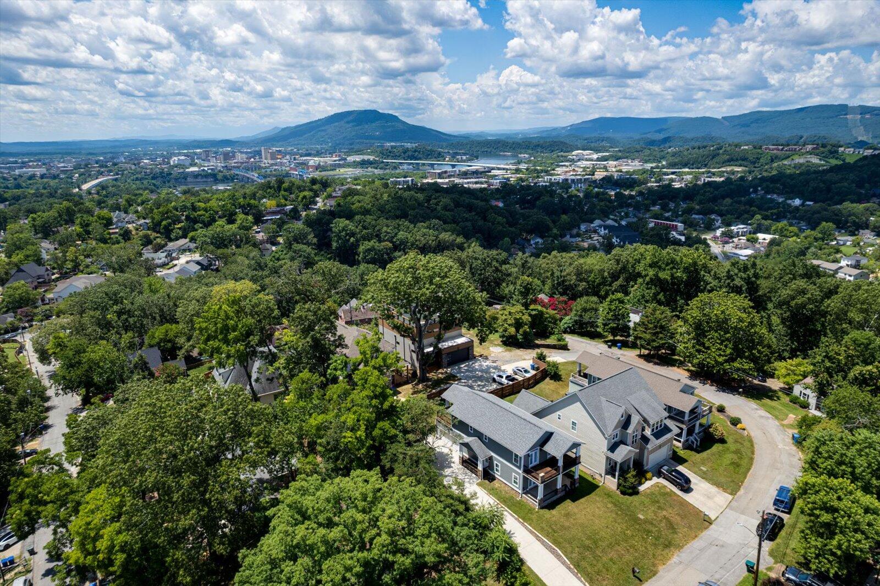
Wake up to mountain views, unwind on oversized balconies, and live in the heart of one of Chattanooga's most sought-after neighborhoods, this North Chattanooga gem checks every box.

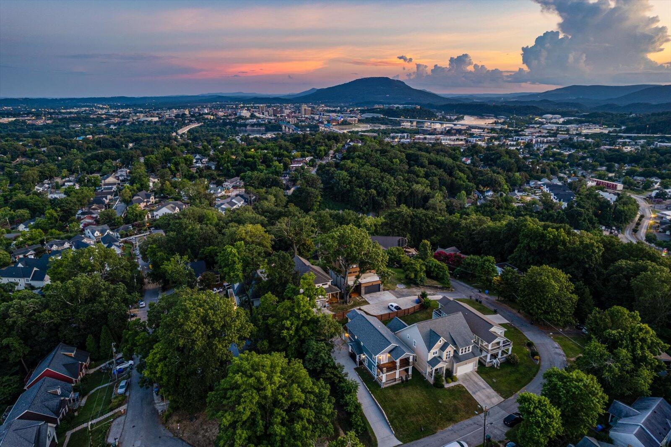
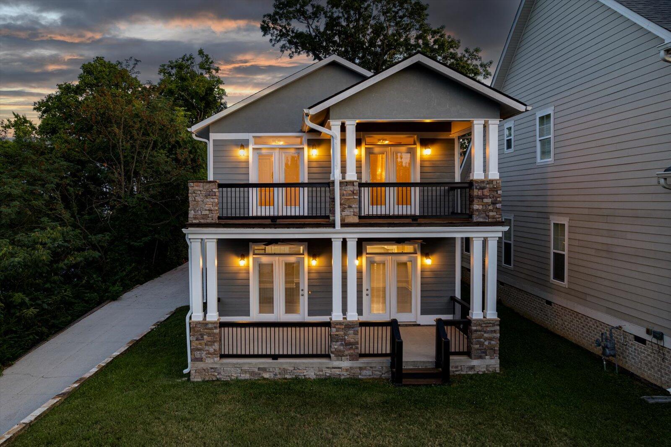
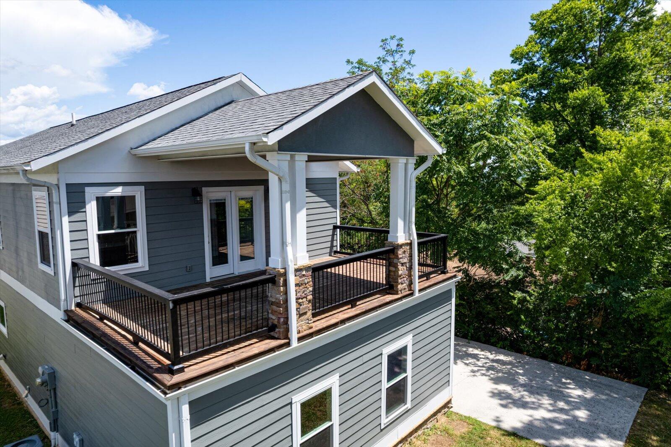
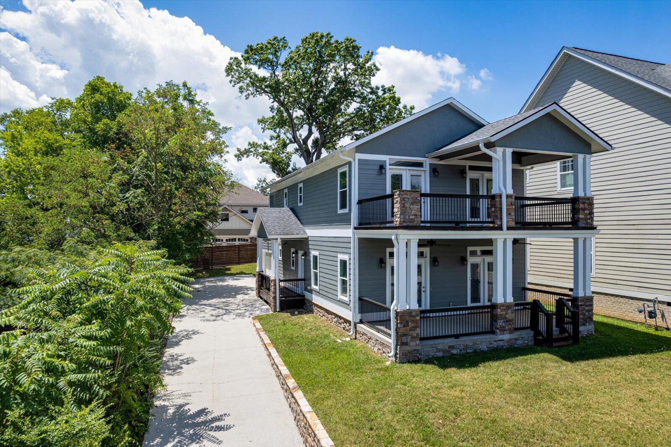
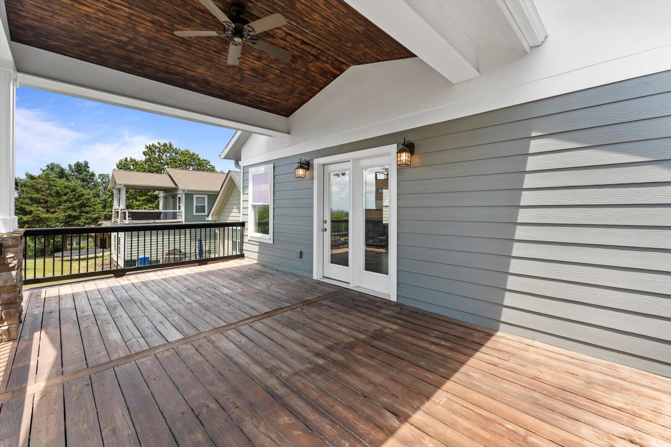
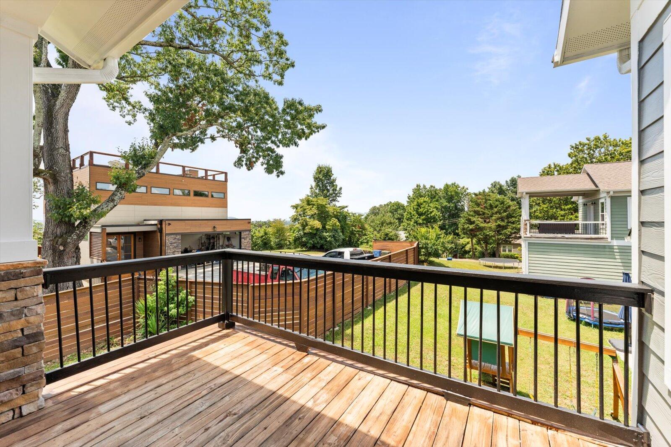
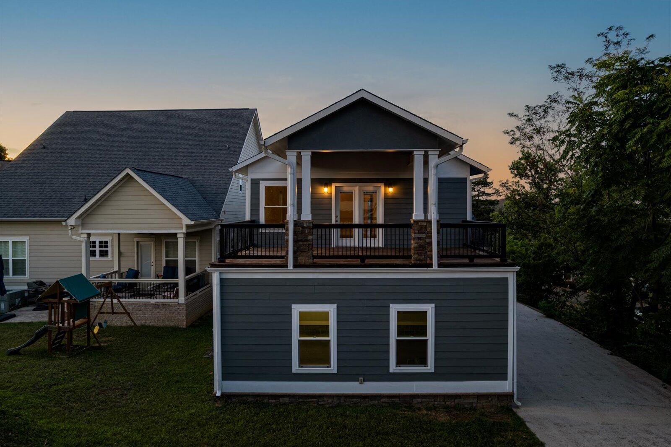
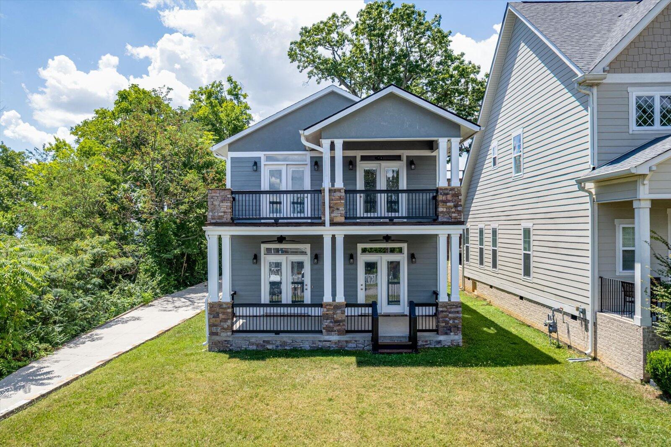
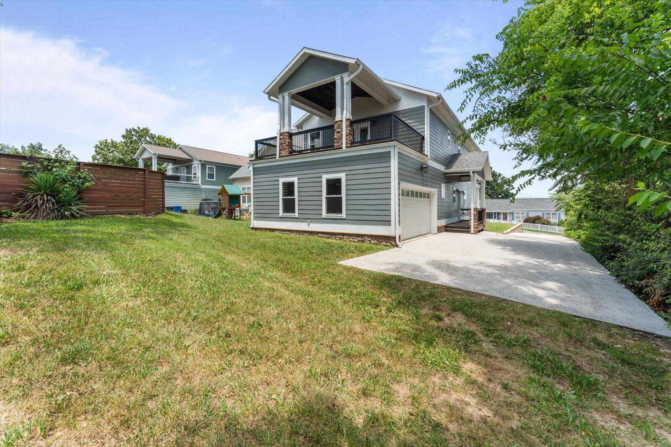
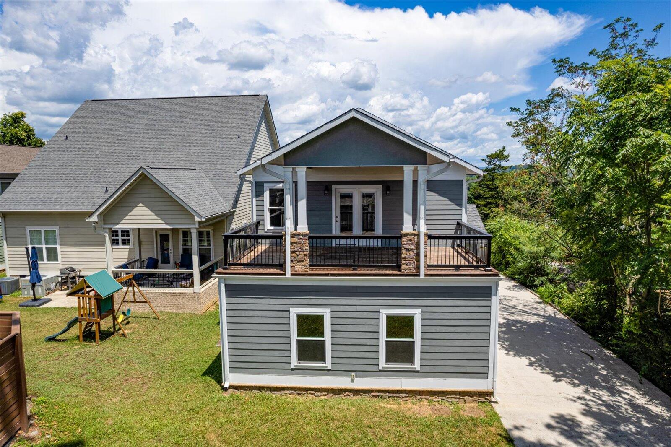
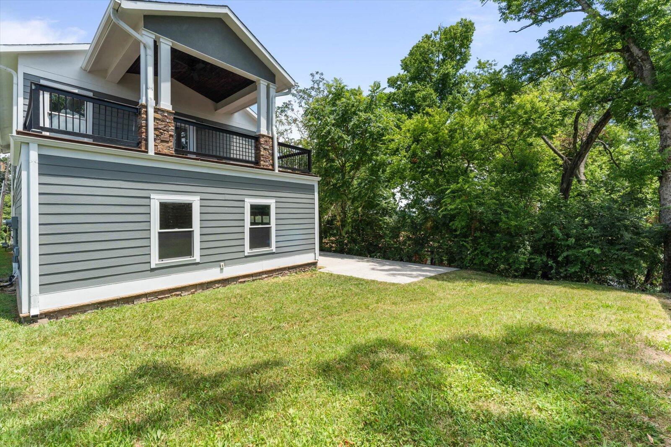
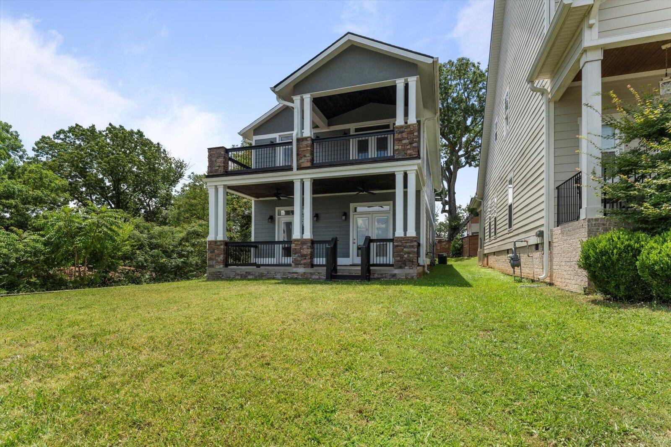
A rare opportunity to own a beautifully updated home in the heart of North Chattanooga - one of the city's most desirable and vibrant neighborhoods. Just minutes from downtown and perched to capture sweeping views of the skyline and surrounding mountains, this 3-bedroom, 2.5-bath home features three spacious outdoor living areas, including two oversized balconies - each approximately 500 sq ft.

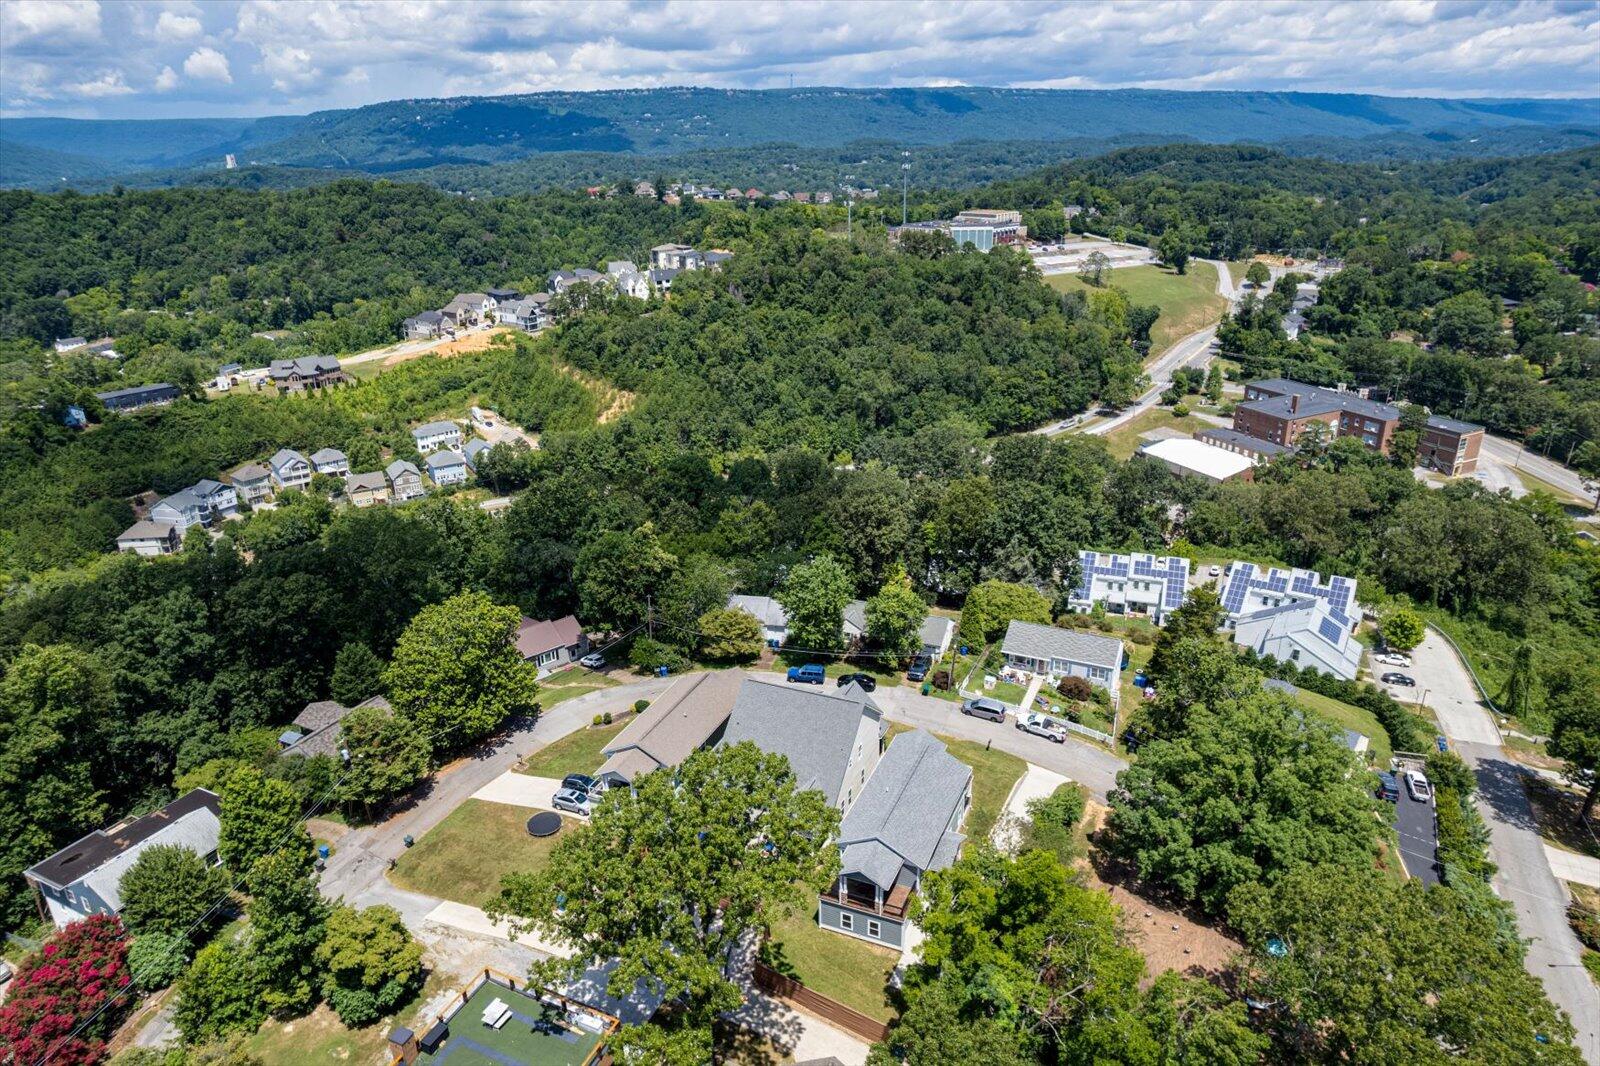
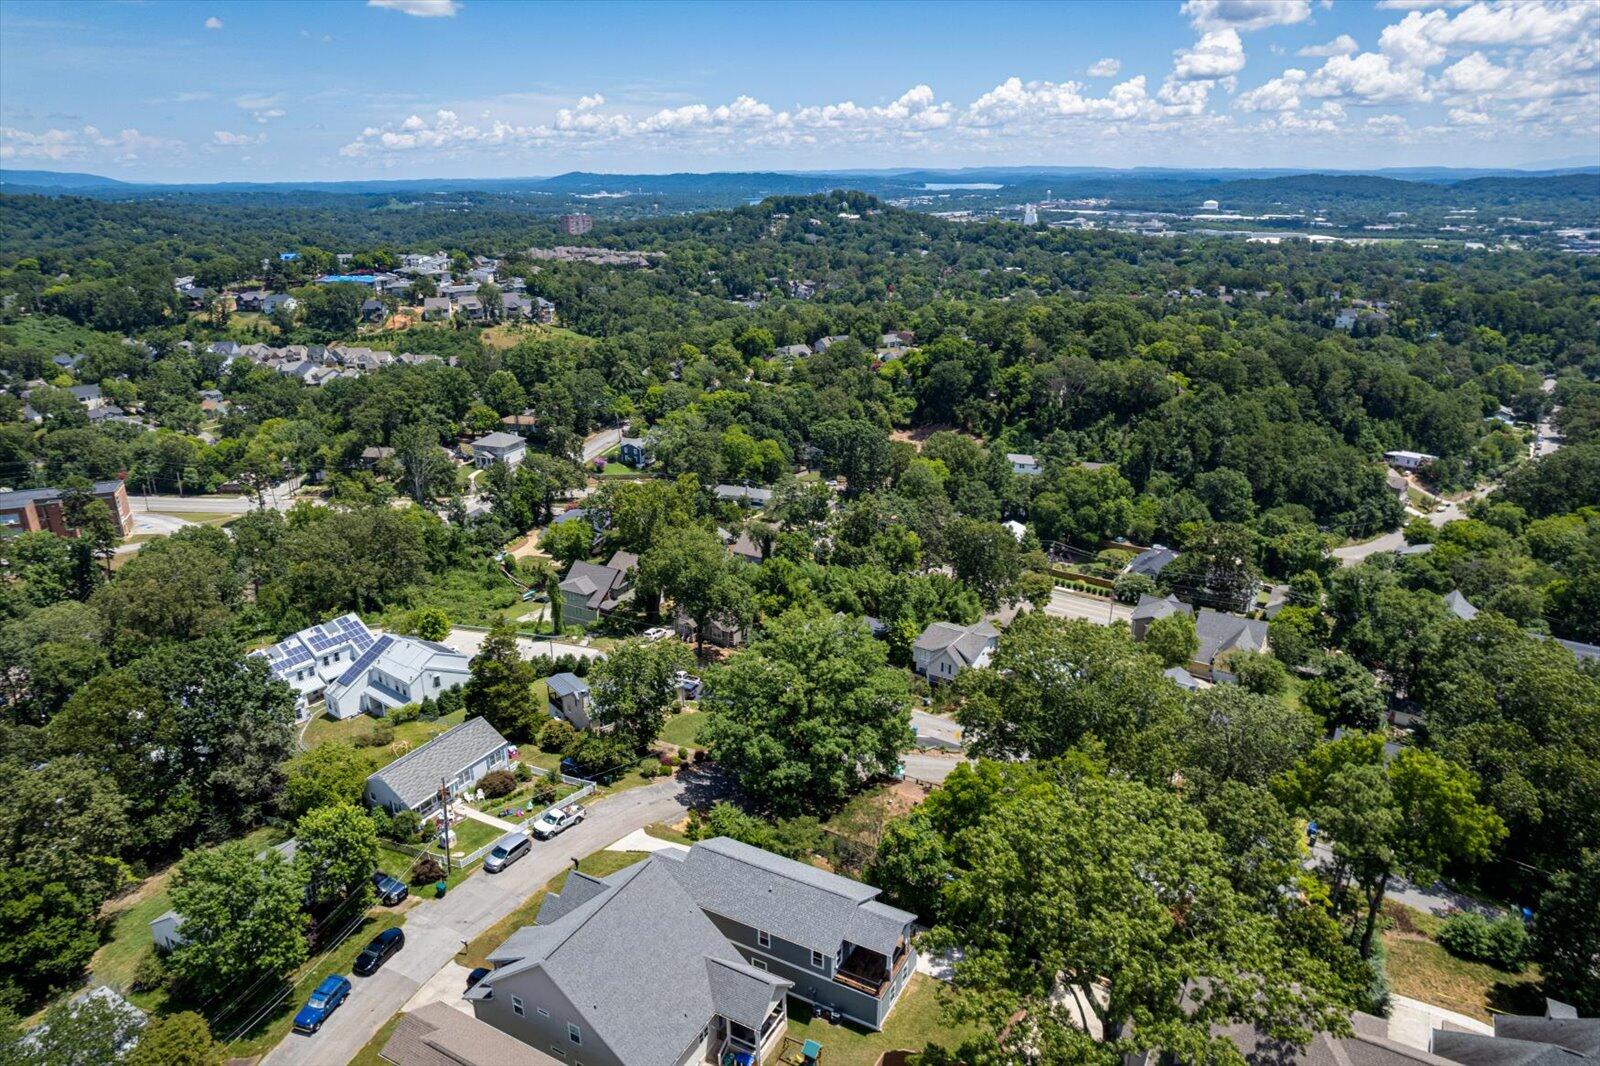
Enjoy the convenience of being exceptionally close to the highly regarded Normal Park schools - both the Lower and Upper campuses are just a few blocks away. Also nearby are Coolidge Park, Renaissance Park, the Walnut Street Bridge, and some of Chattanooga's favorite local shops, restaurants, and cultural spots.

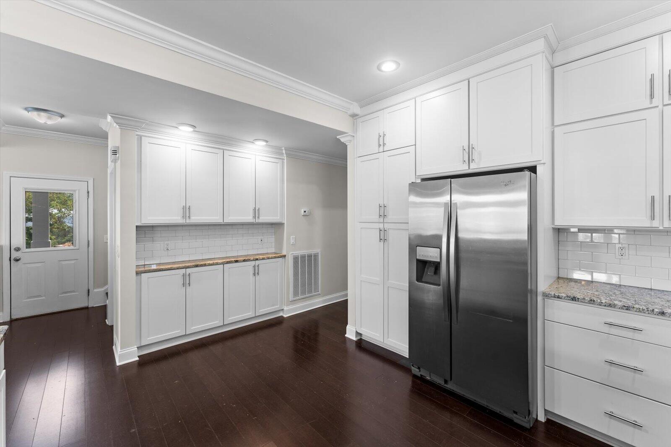
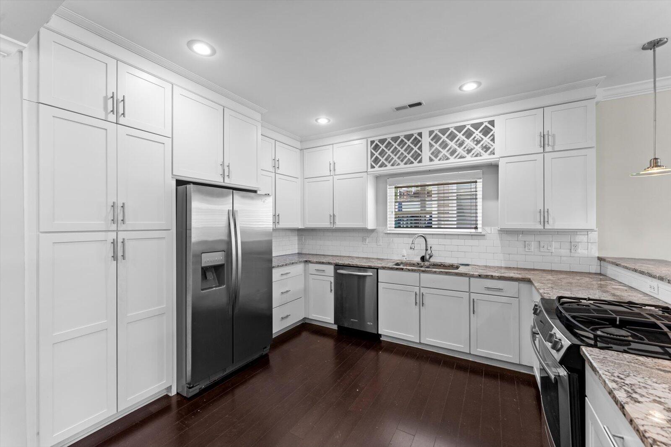
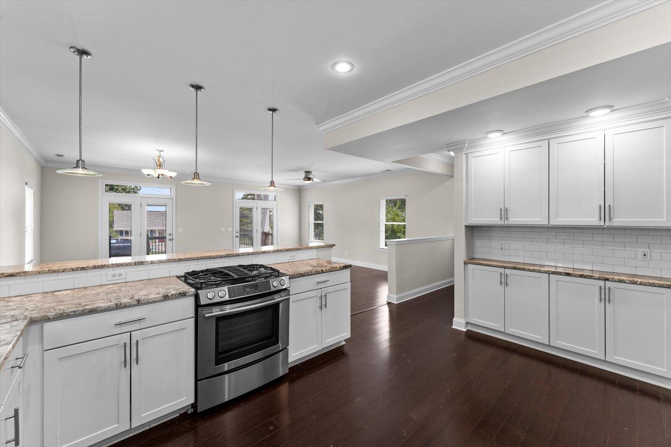
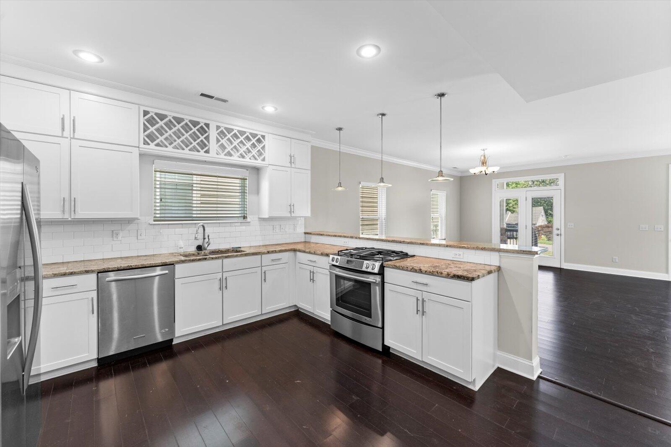
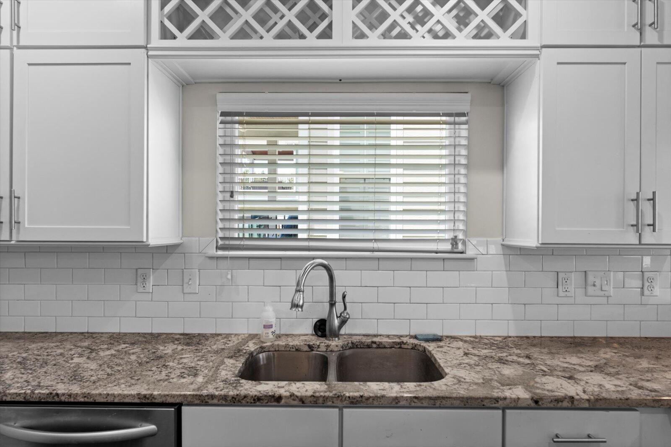
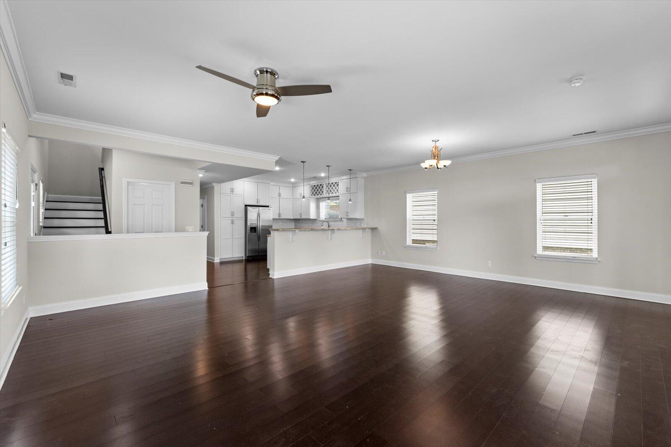
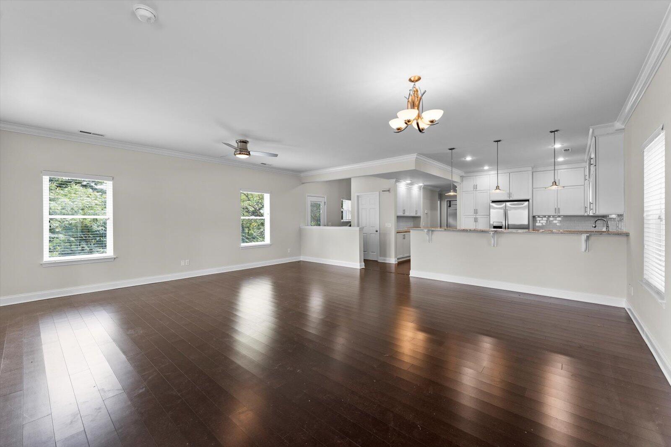
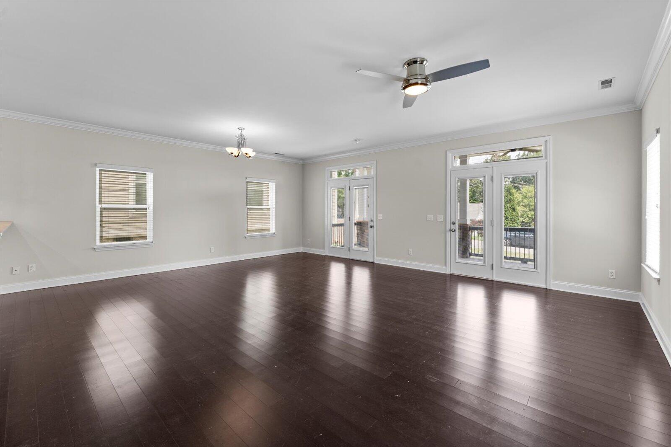
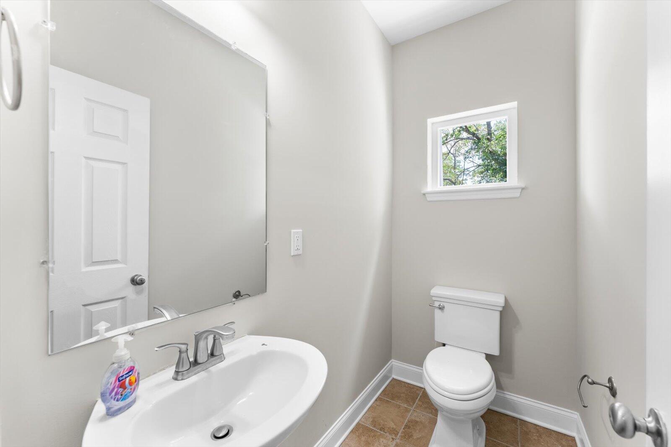
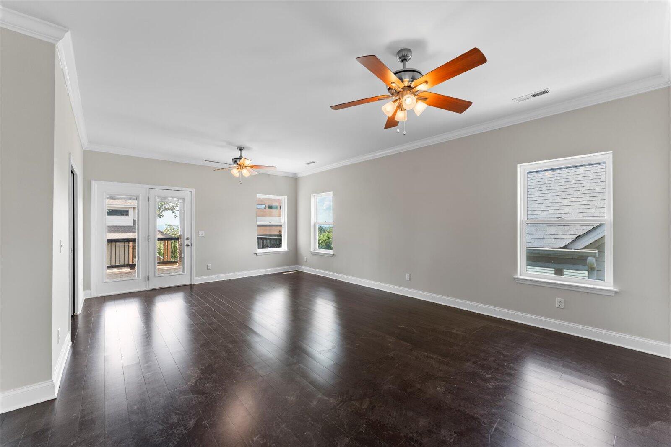
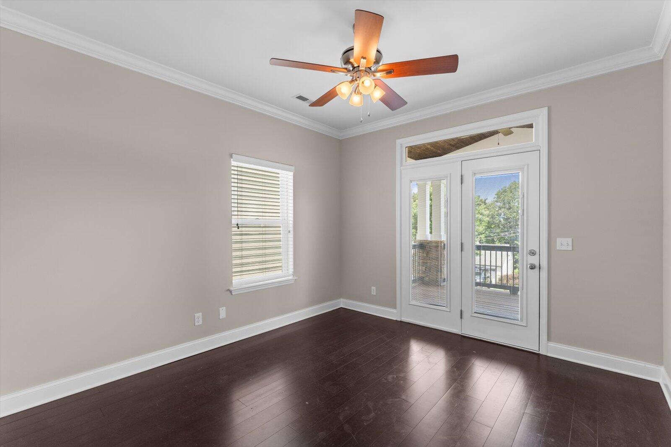
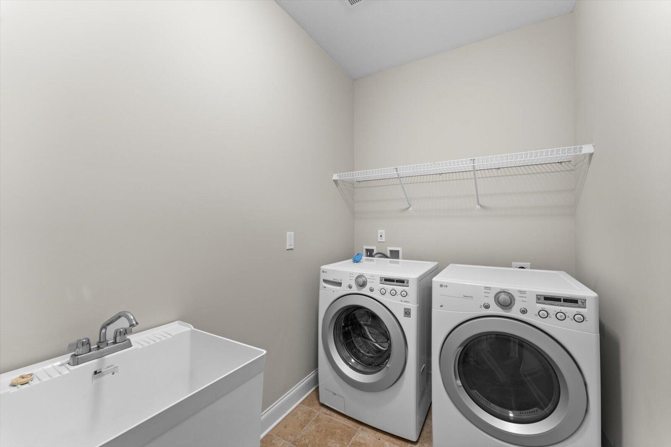
Inside, the open and airy floor plan showcases rich ebony hardwood floors, fresh interior and exterior paint, and abundant natural light throughout. The chef's kitchen includes granite countertops, stainless steel appliances, custom cabinetry, a pantry, and a built-in buffet/bar that adds function and style. The main level also features a powder room and dedicated laundry room.

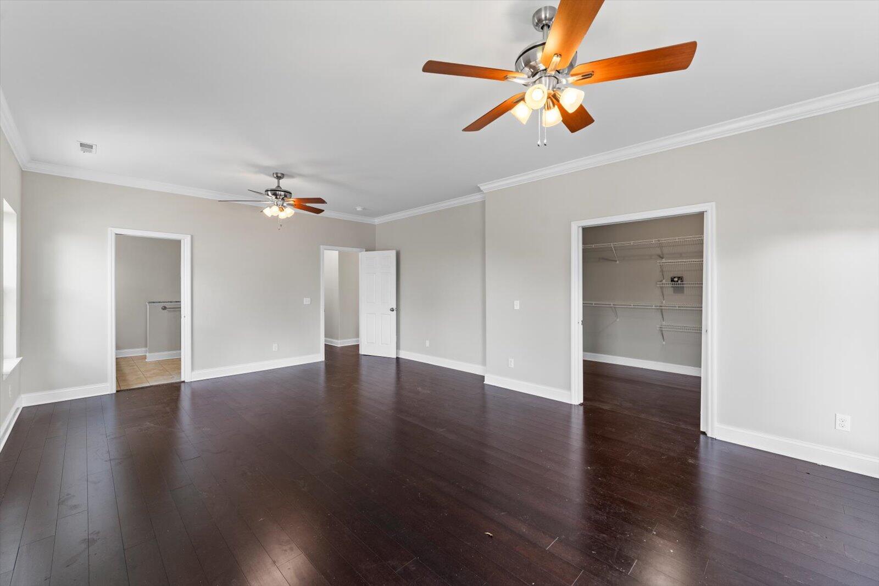
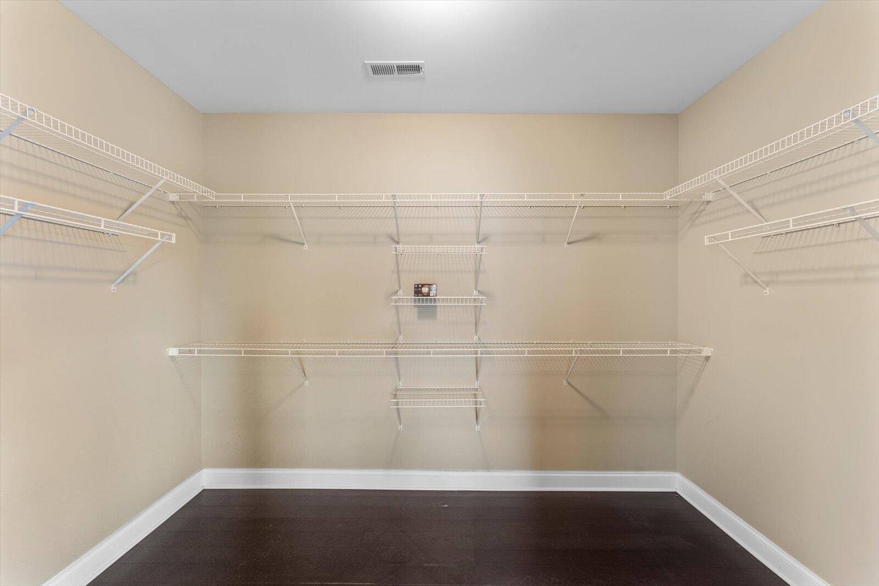
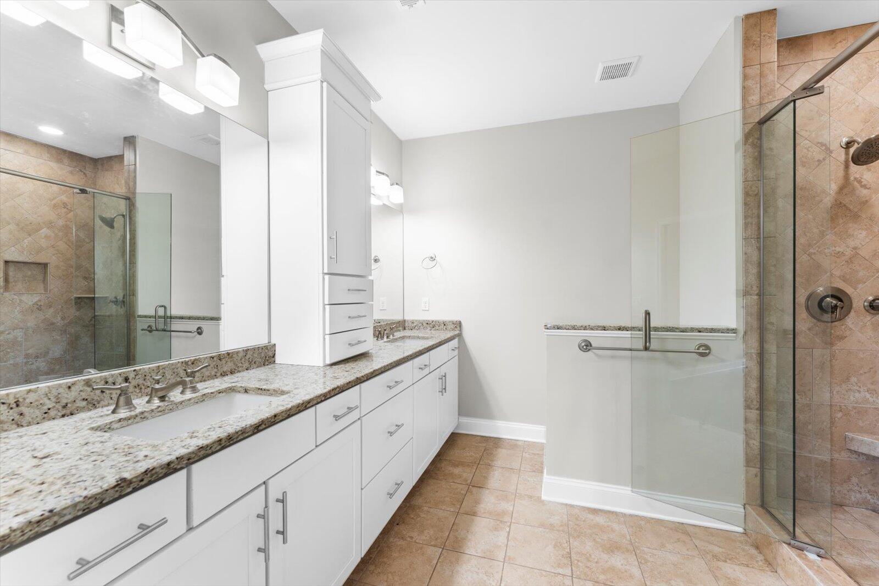
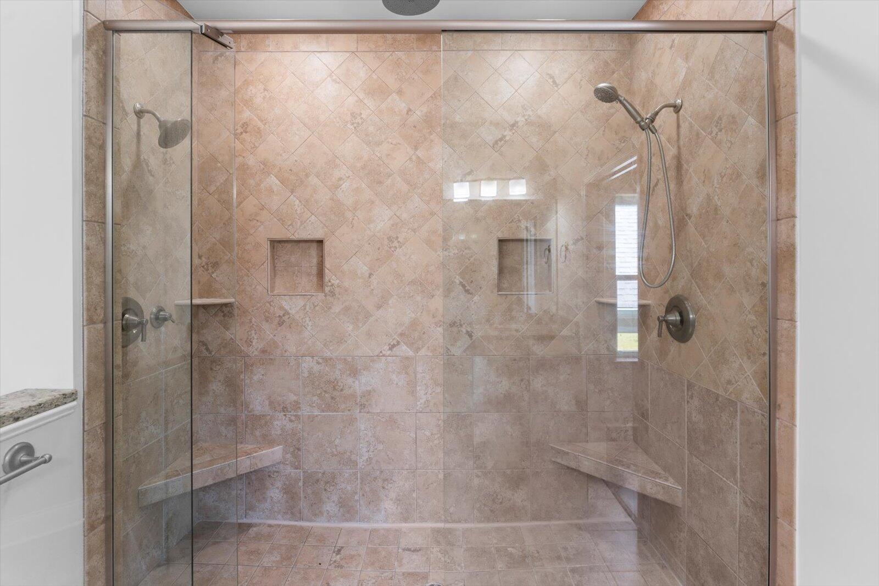
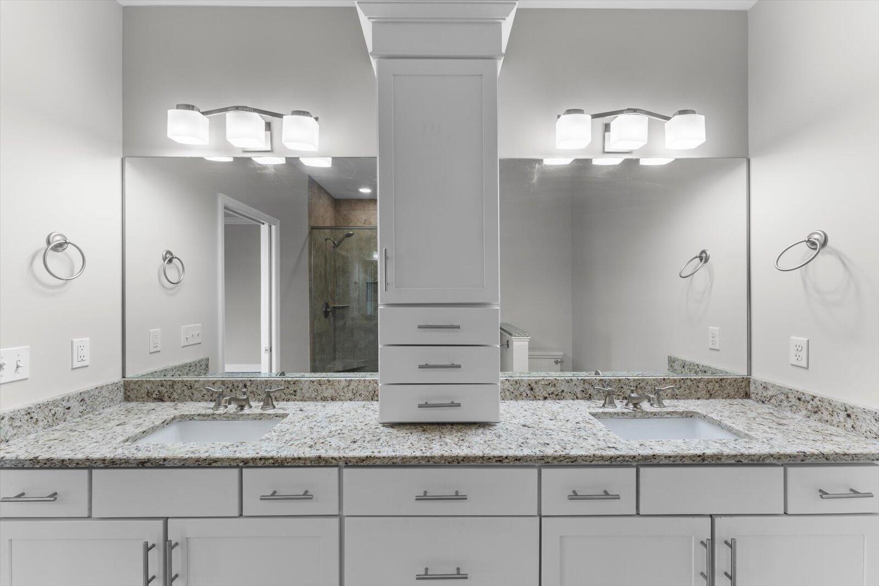
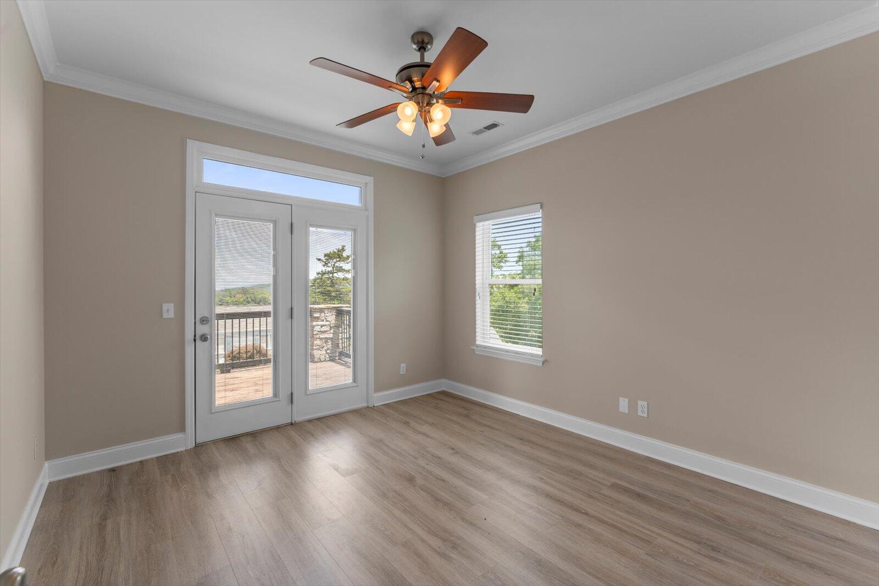
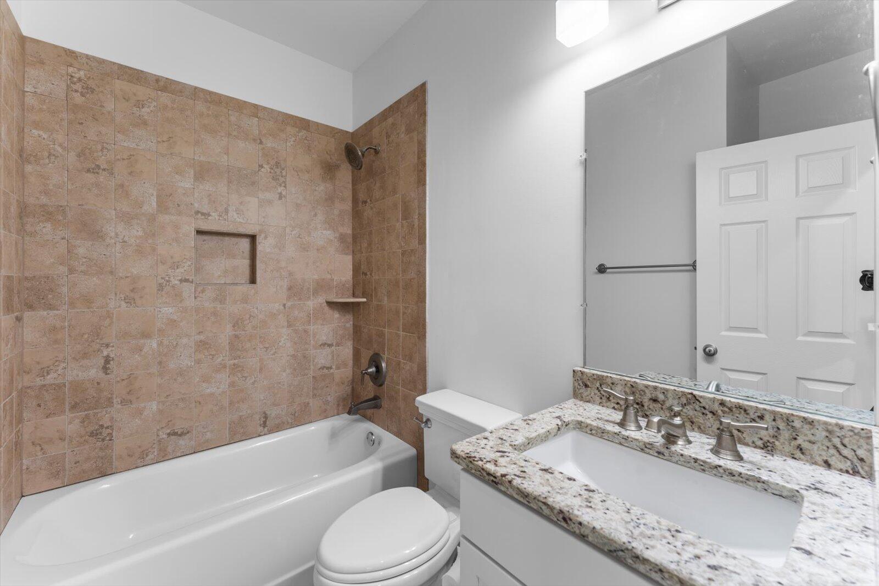
Upstairs, the spacious primary suite is a true retreatgenerously sized with room for a king bed and sitting area, and double doors leading to a private balcony that's ideal for morning coffee or quiet evenings. The attached primary bath is oversized and spa-like, offering a deep soaking tub, separate shower, double vanities, and ample space to unwind. A massive walk-in closet provides exceptional storage and organization, completing this luxurious suite. Two well-appointed guest bedrooms are also tucked away on this level, offering comfort and privacy for family or visitors.

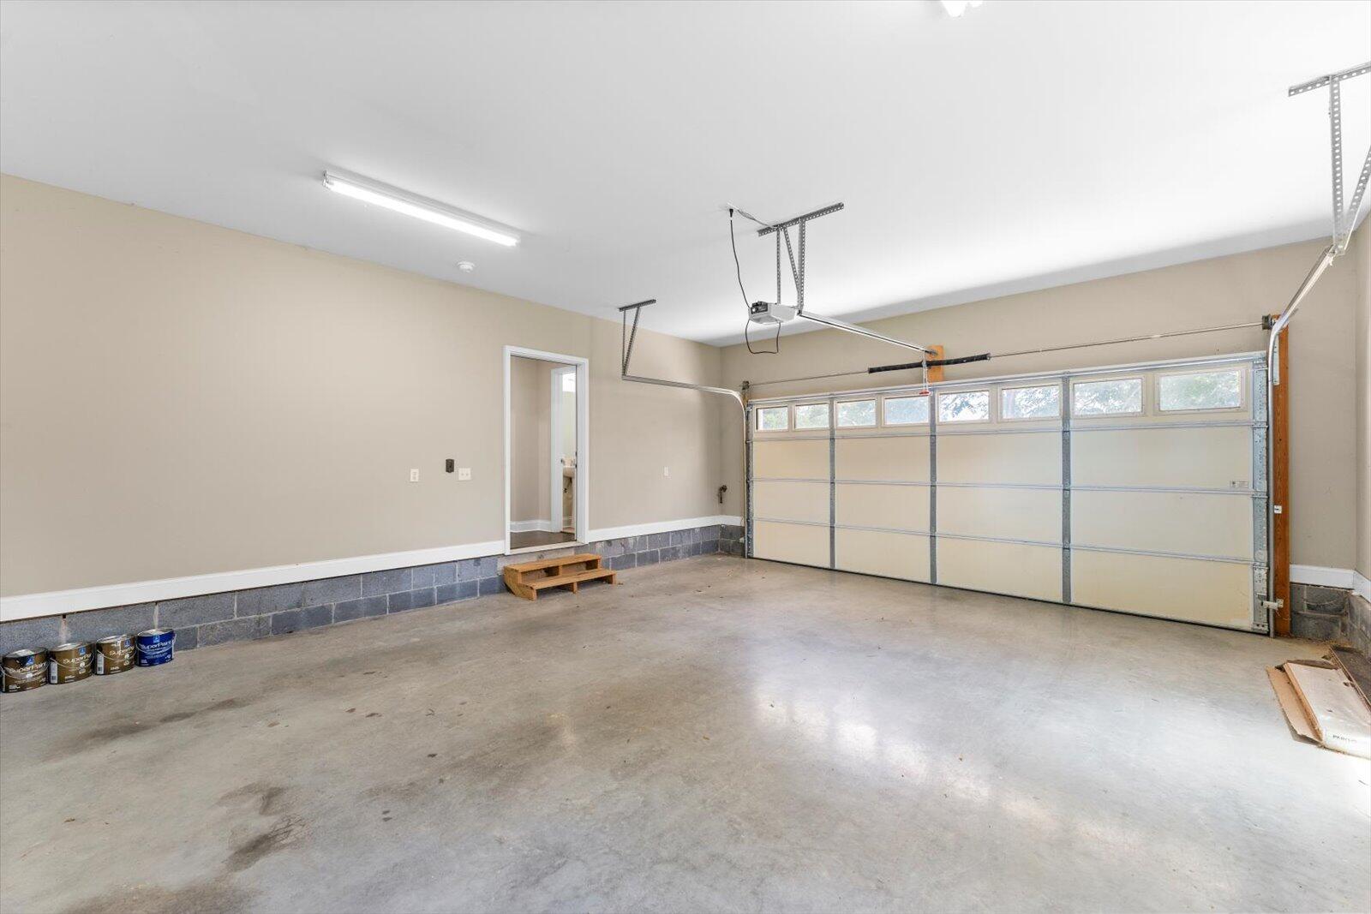
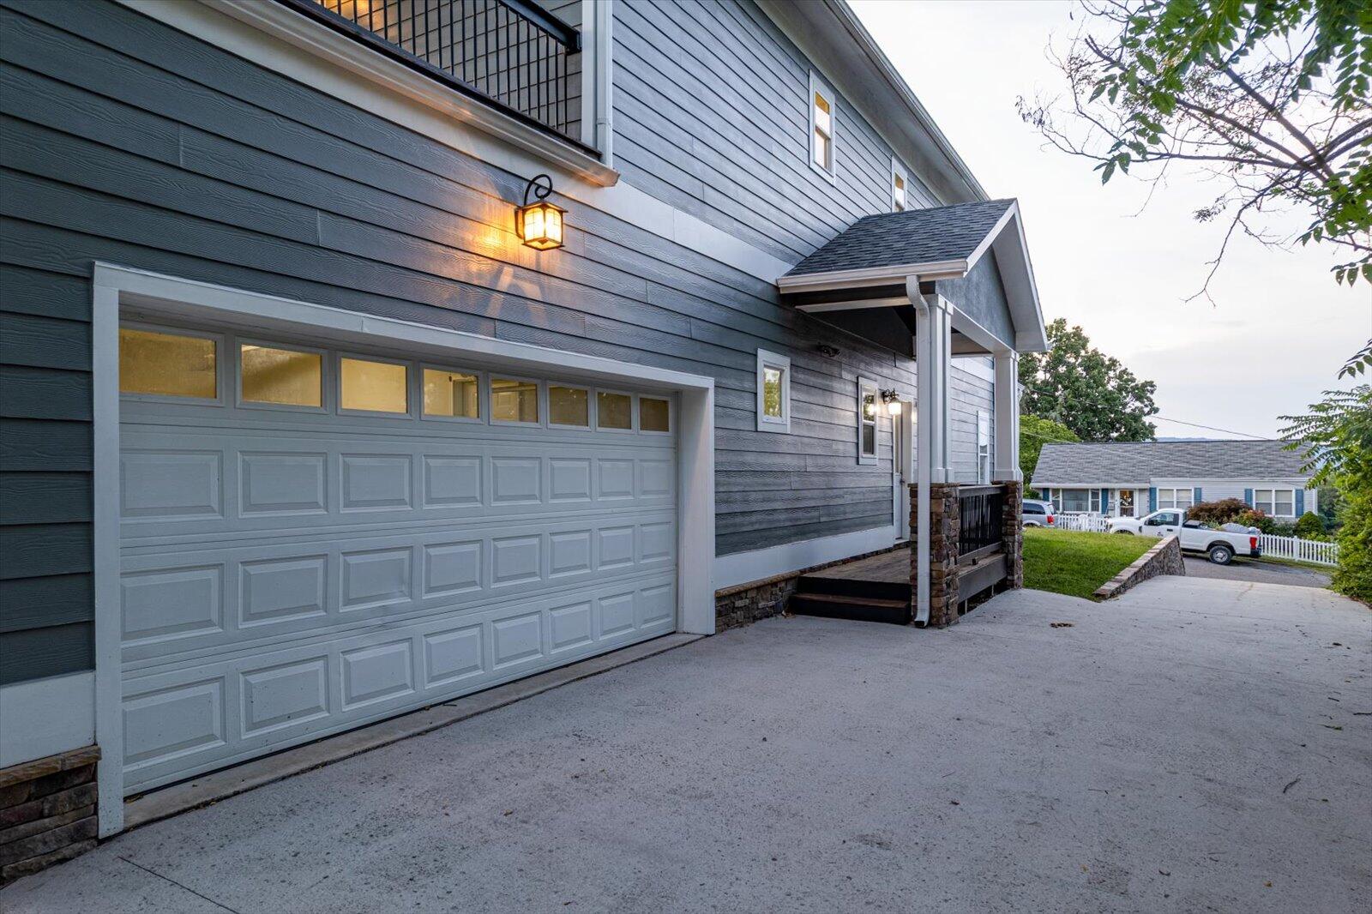
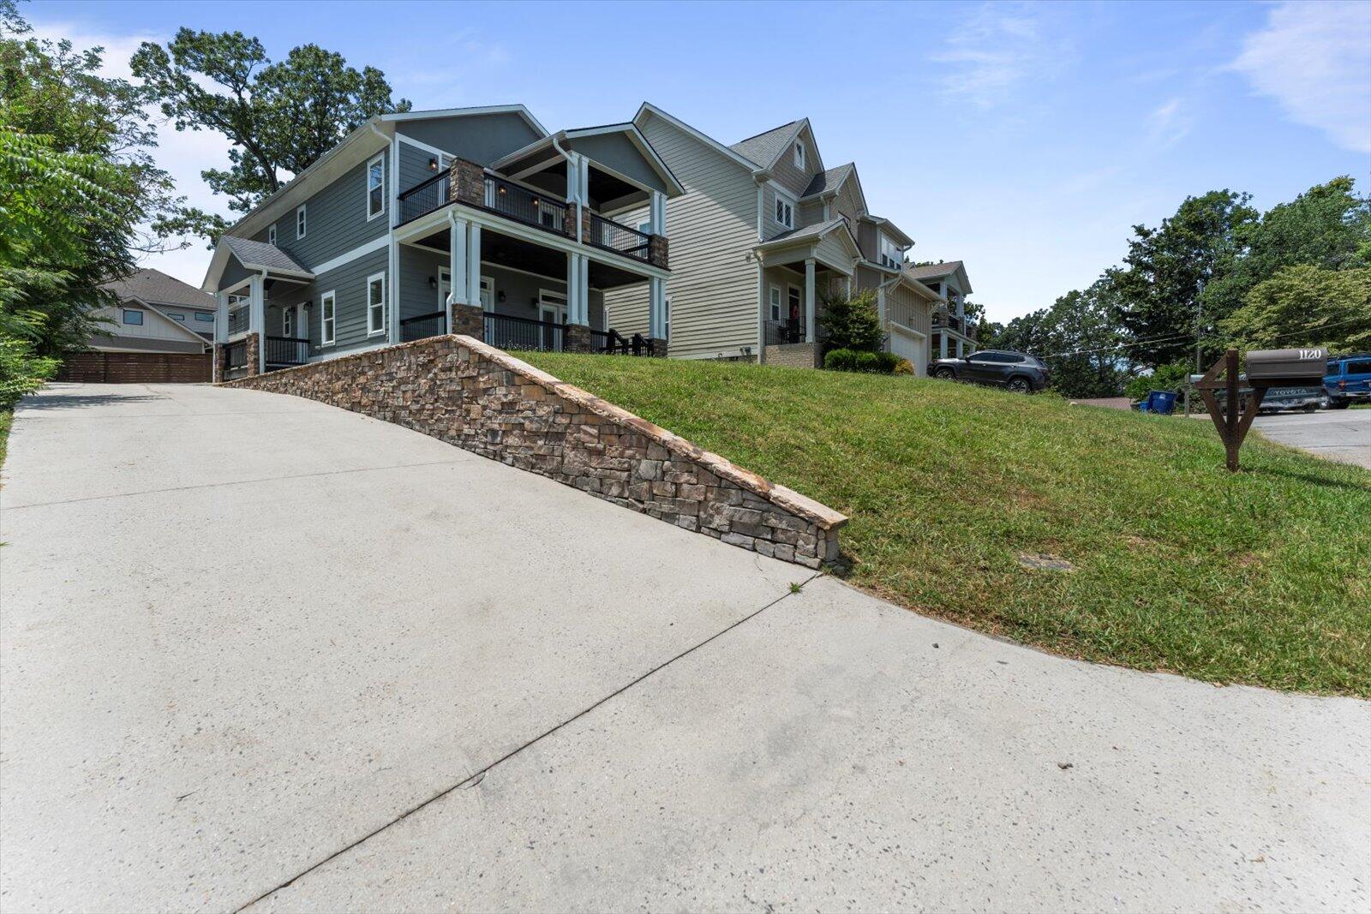
A two-car garage and large driveway provide rare and valuable off-street parking in North Chattanooga - perfect for homeowners who love to entertain or need extra space for multiple vehicles, guests, or recreational gear.

With a low-maintenance setting and thoughtful updates throughout, this home offers a unique combination of scenic beauty, day-to-day convenience, and prime location in one of Chattanooga's most connected neighborhoods.

Don't miss your chance to live where lifestyle, location, and luxury come together - schedule your private showing today.

3
beds

3
baths

2,112 Sq.Ft. LIVING AREA

6,534 Sq.Ft. lot

Geoff Ramsey

Geoff Ramsey

Features & Amenities

Interior

  • total bedrooms3
  • Total bathrooms3
  • full bathrooms2
  • half bathroom1
  • Laundry room Electric Dryer Hookup, Gas Dryer Hookup, Laundry Room, Main Level, Washer Hookup
  • Flooring Hardwood, Tile
  • APPLIANCES Microwave, Gas Range, Electric Water Heater, Disposal, Dishwasher
  • other interior Features Ceiling Fan(s), Crown Molding, Double Shower, Double Vanity, Granite Counters, High Ceilings, Open Floorplan, Pantry, Separate Shower, Split Bedrooms, Tub/shower Combo, Walk-In Closet(s)

Area & Lot

  • Status Sold
  • Living Area2,112 Sq.Ft.
  • Total Area2,112 Sq.Ft.
  • Lot Area6,534 Sq.Ft.
  • MLS® ID1516581
  • TypeResidential
  • YEAR BUILT2014
  • Neighborhood37405
  • Architecture StylesContemporary
  • View DescriptionCity, City Lights, Downtown, Mountain(s), Panoramic, Other
  • Elementary SchoolNormal Park Elementary
  • Middle SchoolNormal Park Upper
  • High SchoolRed Bank High School

Exterior

  • STORIES2
  • Garage Space2.0
  • water SourcePublic
  • utilitiesCable Available, Electricity Connected, Natural Gas Available, Natural Gas Connected, Phone Available, Sewer Available, Sewer Connected, Water Available, Water Connected, Underground Utilities
  • roofAsphalt, Built-Up, Shingle
  • lot featuresGentle Sloping, Level, Views
  • parkingConcrete, Driveway, Garage, Garage Door Opener, Garage Faces Side, Kitchen Level, Off Street, Paved
  • HEAT TYPECentral, Electric, Zoned
  • AIR CONDITIONINGCeiling Fan(s), Central Air, Electric, Multi Units, Zoned
  • sewerPublic Sewer
  • SubstructureBlock, Brick/Mortar, Pillar/Post/Pier, Raised
  • security FeaturesSmoke Detector(s)
  • other exterior FeaturesAwning(s), Balcony, Rain Gutters

Financial

  • Sales Price$618,000
  • Real Estate Tax $5,743/yr

37405

Explore

Work with Cara

I believe that you deserve skilled, professional representation while working toward your real estate goals. I’d love the opportunity to partner with you and protect your best interests.

Follow Us