10309 Rophe Drive
10309 Rophe Drive
10309 Rophe Drive
10309 Rophe Drive
10309 Rophe Drive
10309 Rophe Drive
10309 Rophe Drive
10309 Rophe Drive
10309 Rophe Drive
10309 Rophe Drive
10309 Rophe Drive
10309 Rophe Drive
10309 Rophe Drive
10309 Rophe Drive
10309 Rophe Drive
10309 Rophe Drive
10309 Rophe Drive
10309 Rophe Drive
10309 Rophe Drive
10309 Rophe Drive
10309 Rophe Drive
10309 Rophe Drive
10309 Rophe Drive
10309 Rophe Drive
10309 Rophe Drive
10309 Rophe Drive
10309 Rophe Drive
10309 Rophe Drive
10309 Rophe Drive
10309 Rophe Drive
10309 Rophe Drive
10309 Rophe Drive
10309 Rophe Drive
10309 Rophe Drive
10309 Rophe Drive
10309 Rophe Drive
10309 Rophe Drive
10309 Rophe Drive
10309 Rophe Drive
10309 Rophe Drive
10309 Rophe Drive
10309 Rophe Drive
10309 Rophe Drive
10309 Rophe Drive
10309 Rophe Drive
10309 Rophe Drive
SEE ALL PHOTOS
10309 Rophe Drive
10309 Rophe Drive
10309 Rophe Drive
10309 Rophe Drive
10309 Rophe Drive
10309 Rophe Drive
10309 Rophe Drive
10309 Rophe Drive
10309 Rophe Drive
10309 Rophe Drive
10309 Rophe Drive
10309 Rophe Drive
10309 Rophe Drive
10309 Rophe Drive
10309 Rophe Drive
10309 Rophe Drive
10309 Rophe Drive
10309 Rophe Drive
10309 Rophe Drive
10309 Rophe Drive
10309 Rophe Drive
10309 Rophe Drive
10309 Rophe Drive
10309 Rophe Drive
10309 Rophe Drive
10309 Rophe Drive
10309 Rophe Drive
10309 Rophe Drive
10309 Rophe Drive
10309 Rophe Drive
10309 Rophe Drive
10309 Rophe Drive
10309 Rophe Drive
10309 Rophe Drive
10309 Rophe Drive
10309 Rophe Drive
10309 Rophe Drive
10309 Rophe Drive
10309 Rophe Drive
10309 Rophe Drive
10309 Rophe Drive
10309 Rophe Drive
10309 Rophe Drive
10309 Rophe Drive
10309 Rophe Drive
10309 Rophe Drive
Courtesy of Kimberly Cranfield, RE/MAX R. E. Professionals,423-331-4182
Sold

10309 Rophe Drive

10309 Rophe Drive, Soddy Daisy, TN 37379

$442,000
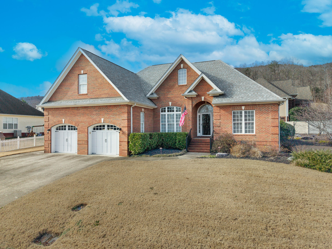
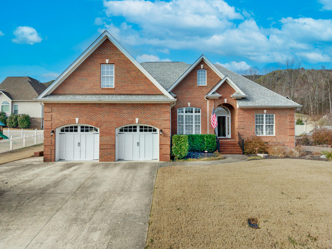
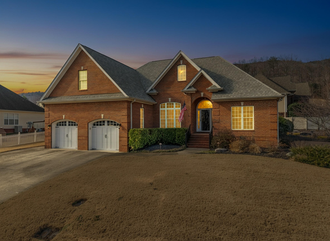
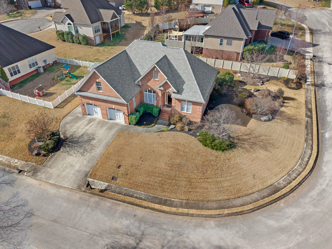
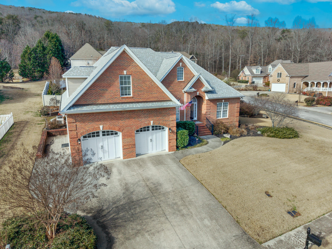
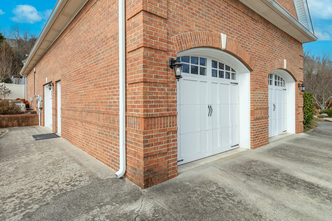
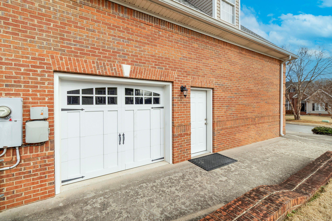
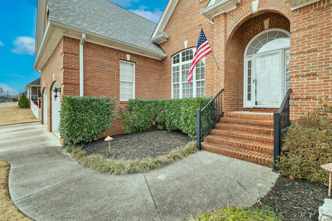
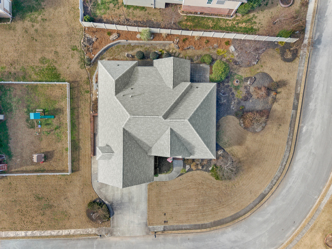
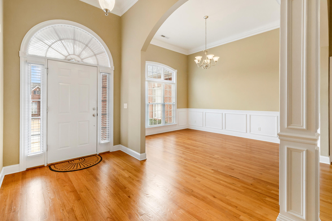
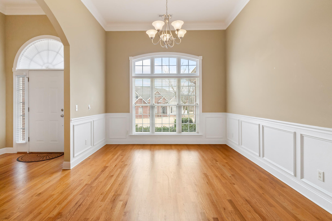
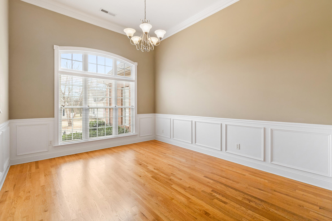
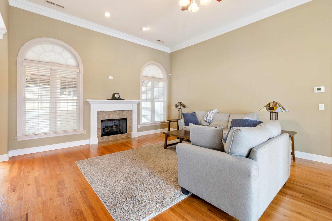
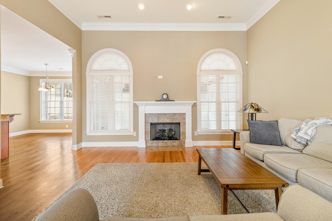
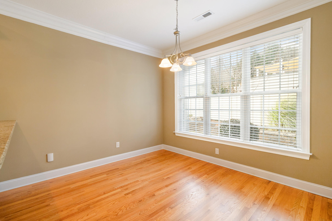
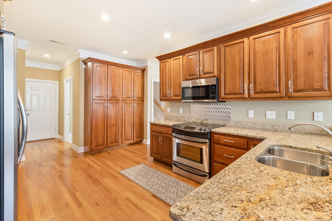
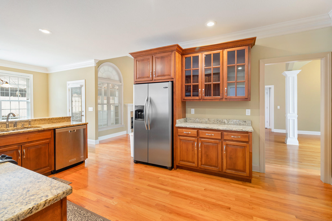
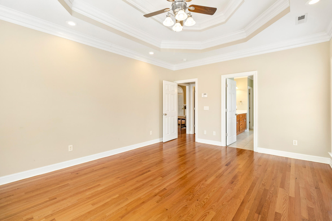
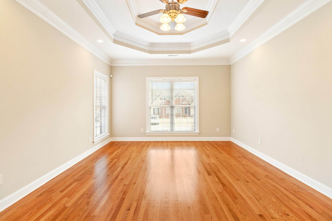
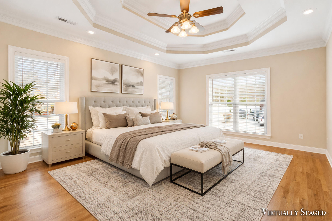
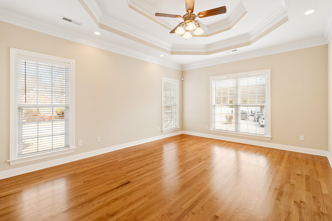
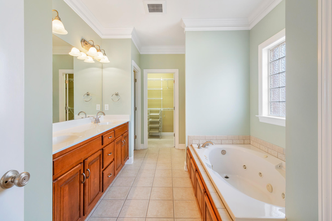
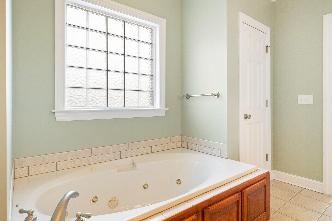
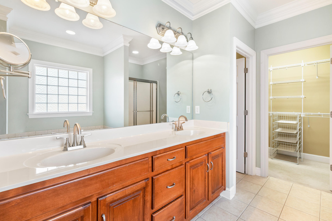
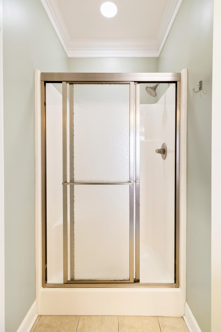
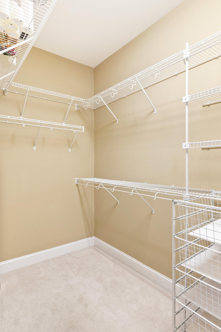
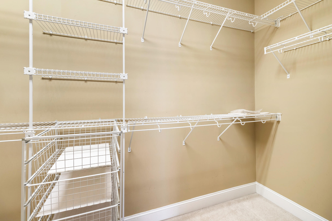
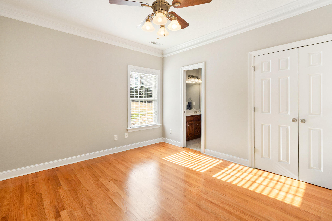
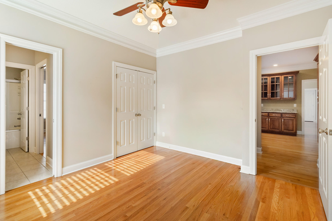
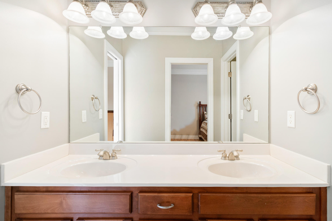
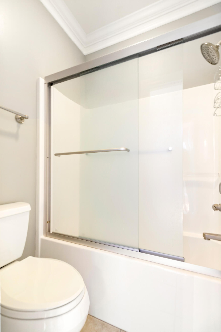
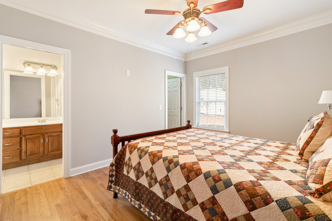
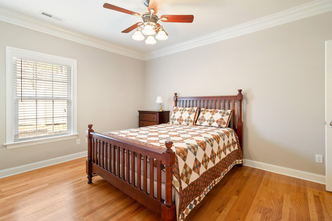
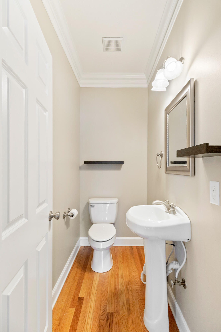
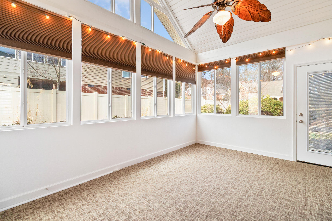
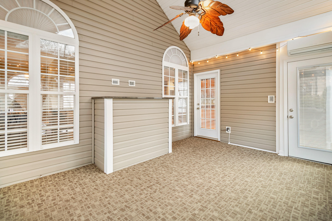
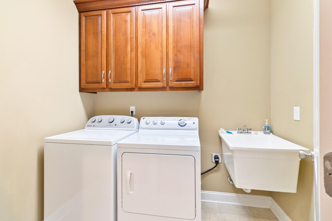
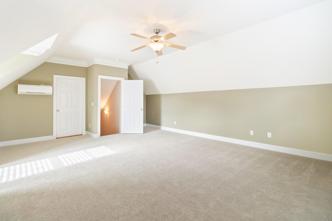
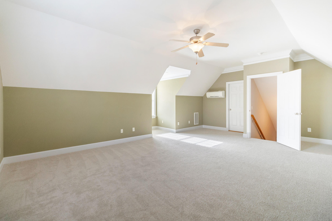
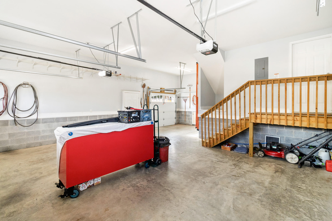
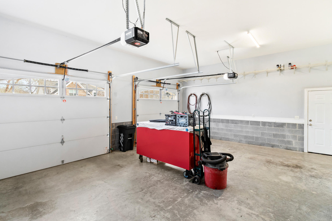
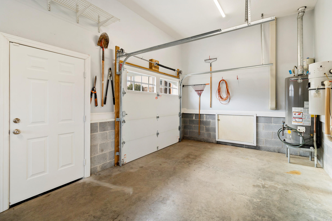
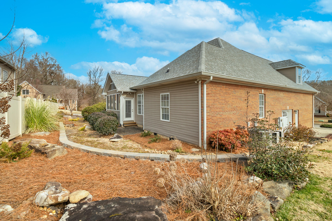
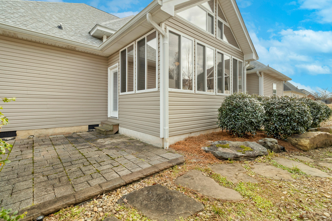
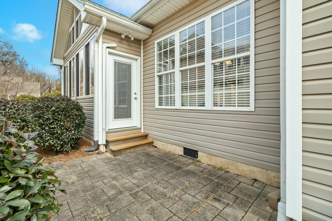
Welcome home to this stunning brick estate on a prime corner lot with a perfect blend of luxury and functionality. Situated on a spacious corner lot with quick access to Hwy 27, this residence boasts exceptional curb appeal and high-end finishes. Sophisticated main level living defined by elegant details, including 9' and 12' ceilings, crown molding, and beautiful transoms that flood the space with natural light. The main level features gleaming hardwoods leading you through a formal dining room perfect for hosting. The heart of the home is the chef's kitchen, featuring granite countertops, stainless appliances including a brand new microwave and sleek cabinetry. The living area is anchored by a cozy gas logs fireplace. Relax year-round in the climate-controlled sunroom, or step outside to your private oasis, complete with a privacy fence and a lush lawn maintained by an irrigation system on a separate water meter. The master wing is a true retreat, featuring a double tray ceiling and a spa-like ensuite bath. Enjoy a deep jetted tub, a convenient step-in shower, and an expansive walk-in closet. On the opposite side of the home, two guest bedrooms share a well-appointed Jack and Jill bathroom, providing privacy and comfort for family or visitors. The upper level features a massive bonus room with brand-new carpet--ideal for a media room, home gym, or 4th bedroom. Storage is effortless with walk-out attic access via a full-sized door. For the hobbyist or craftsman, the garage is a standout feature. It includes a 3rd garage door perfect for lawn equipment or a workshop area. This home has been meticulously maintained with several recent high-value updates including a new roof and newly replaced cooling system. Other notable features include a central vacuum system for easy cleaning, ADT Security System for peace of mind, and a conveniently located laundry room equipped with a utility sink. This home is truly a standout in today's market inventory!

3
beds

3
baths

2,650 Sq.Ft. LIVING AREA

0.27 Acres lot

Melissa Loyd

Melissa Loyd

Features & Amenities

Interior

  • total bedrooms3
  • Total bathrooms3
  • full bathrooms2
  • half bathroom1
  • Laundry room Electric Dryer Hookup, Laundry Room, Main Level, Sink, Washer Hookup
  • Flooring Carpet, Ceramic Tile, Wood
  • Fireplace Gas Log, Living Room
  • APPLIANCES Refrigerator, Microwave, Gas Water Heater, Electric Oven, Electric Cooktop, Disposal, Dishwasher
  • other interior Features Breakfast Bar, Breakfast Nook, Ceiling Fan(s), Central Vacuum, Crown Molding, Double Vanity, En Suite, Granite Counters, High Ceilings, High Speed Internet, Separate Dining Room, Storage, Tray Ceiling(s), Walk-In Closet(s)

Area & Lot

  • Status Sold
  • Living Area2,650 Sq.Ft.
  • Total Area2,650 Sq.Ft.
  • Lot Area0.27 Acres
  • MLS® ID1525664
  • TypeResidential
  • YEAR BUILT2005
  • NeighborhoodSoddy-Daisy
  • Architecture StylesContemporary
  • Elementary SchoolDaisy Elementary
  • Middle SchoolSoddy-Daisy Middle
  • High SchoolSoddy-Daisy High

Exterior

  • STORIES1
  • Garage Space2.0
  • water SourcePublic
  • utilitiesElectricity Connected, Natural Gas Connected, Sewer Connected, Water Connected
  • PoolNone
  • roofShingle
  • lot featuresBack Yard, Cleared, Corner Lot, Front Yard
  • parkingConcrete, Driveway, Garage, Garage Door Opener, Garage Faces Front, Kitchen Level, Utility Garage
  • HEAT TYPECentral
  • AIR CONDITIONINGCentral Air, Ductless, Multi Units
  • sewerPublic Sewer
  • SubstructureBlock
  • other exterior FeaturesRain Gutters

Financial

  • Sales Price$442,000
  • Real Estate Tax $2,863/yr

Soddy-Daisy

It’s no surprise that Soddy Daisy is a popular place to live, play, and work!

Explore

Work with Cara

I believe that you deserve skilled, professional representation while working toward your real estate goals. I’d love the opportunity to partner with you and protect your best interests.

Follow Us